

Open House Sat, Sep 19th 09:00 AM - 05:00 PM
Address
10101 N Oakland Avenue, Kansas City, MO
Price
$ 499,450
Property Attributes
- MLS#2587448
- TypeSingle Family
- Listing Status Active
- CountyCLAY
- CityKansas City
- Area104 - N=291 - S=Barry Rd - E=291-I-35 - W=Clay Co
- NeighborhoodBenson Place Village
- Zip64157
- StyleTraditional
- Year Built2026
- Taxes$ 6800
- Price$ 499,450
- Bedrooms3
- Full Bathrooms2
- Half Bathrooms1
- Sqr Footage2000
- Lot Size0.131612 Acres
Data Source:
Heartland MLS (HMLS)
Property Description
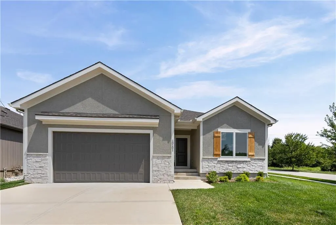
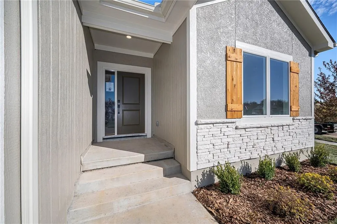
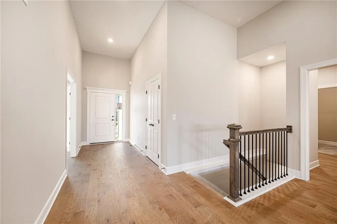
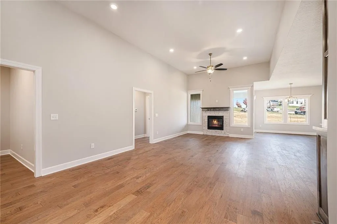
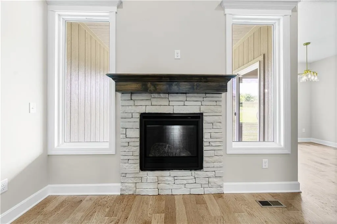
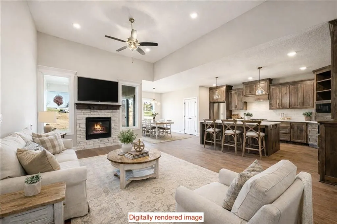
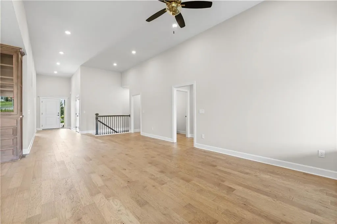
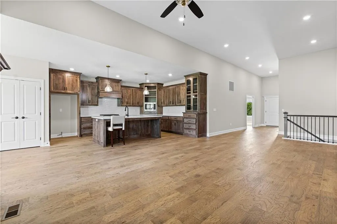
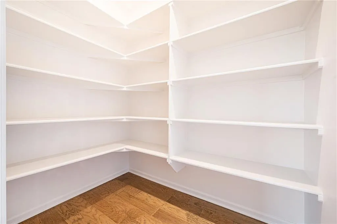
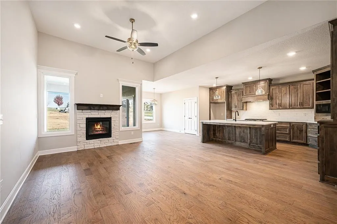
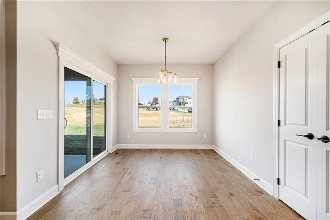
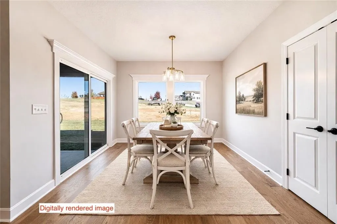
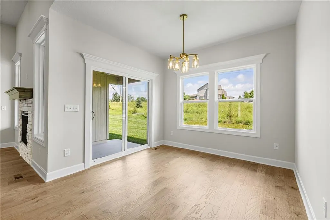
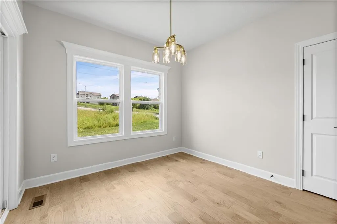
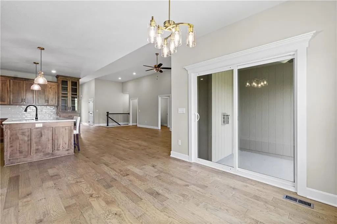
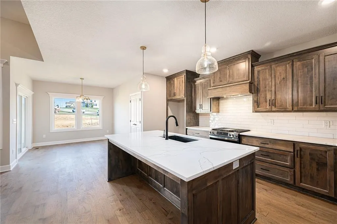
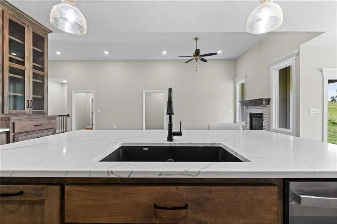
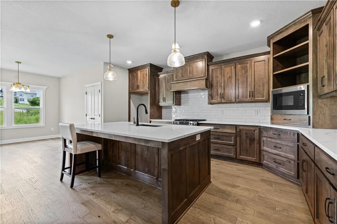
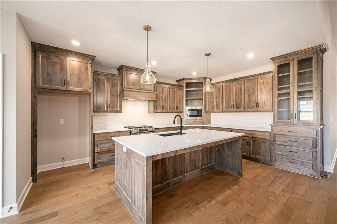
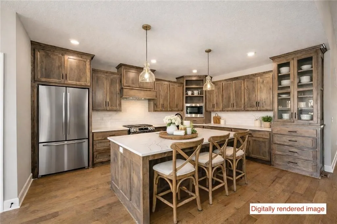
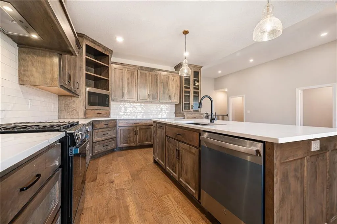


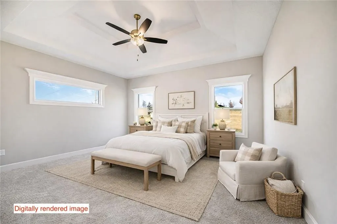
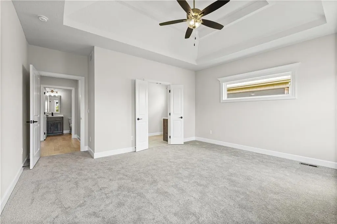
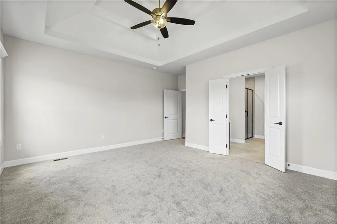
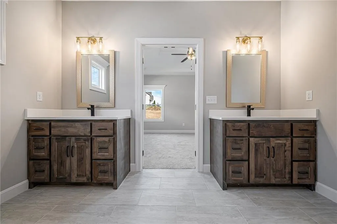
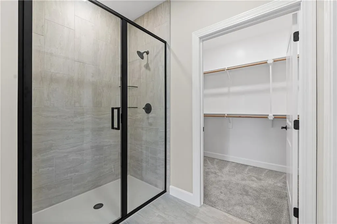
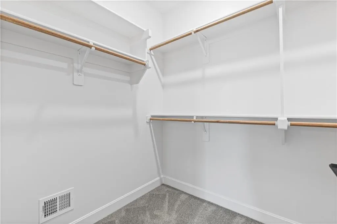
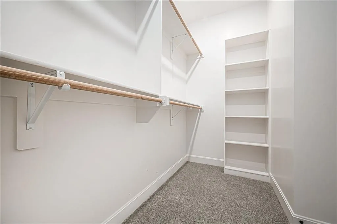
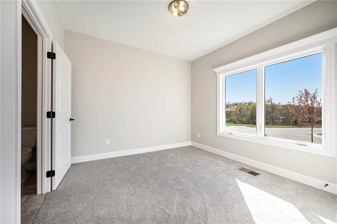
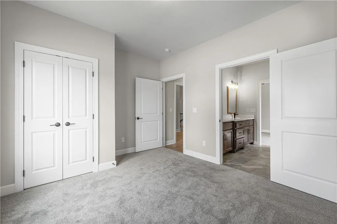
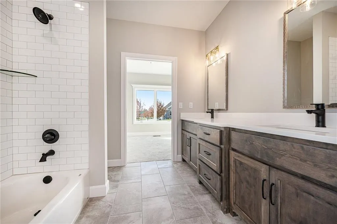

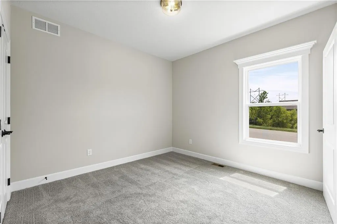
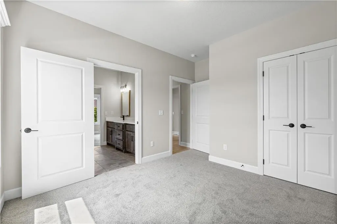
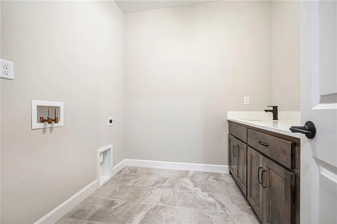

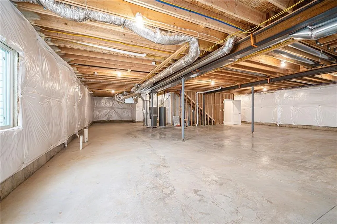
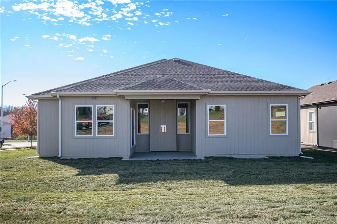
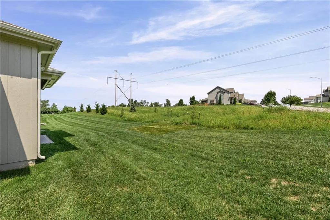
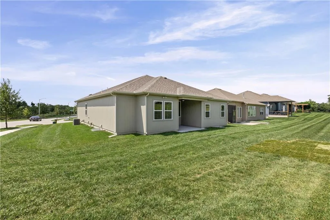
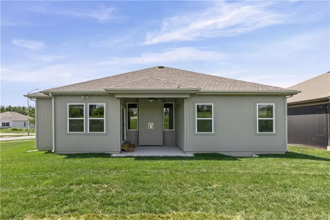
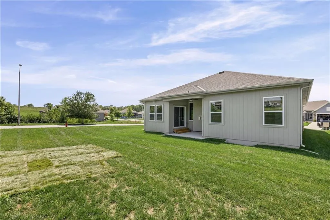
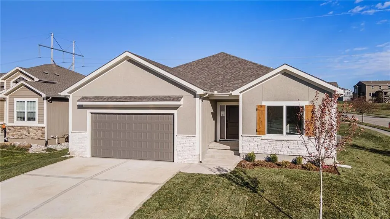
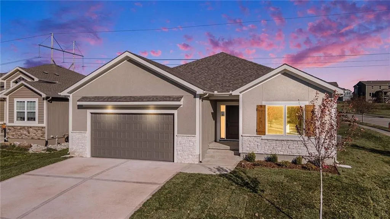
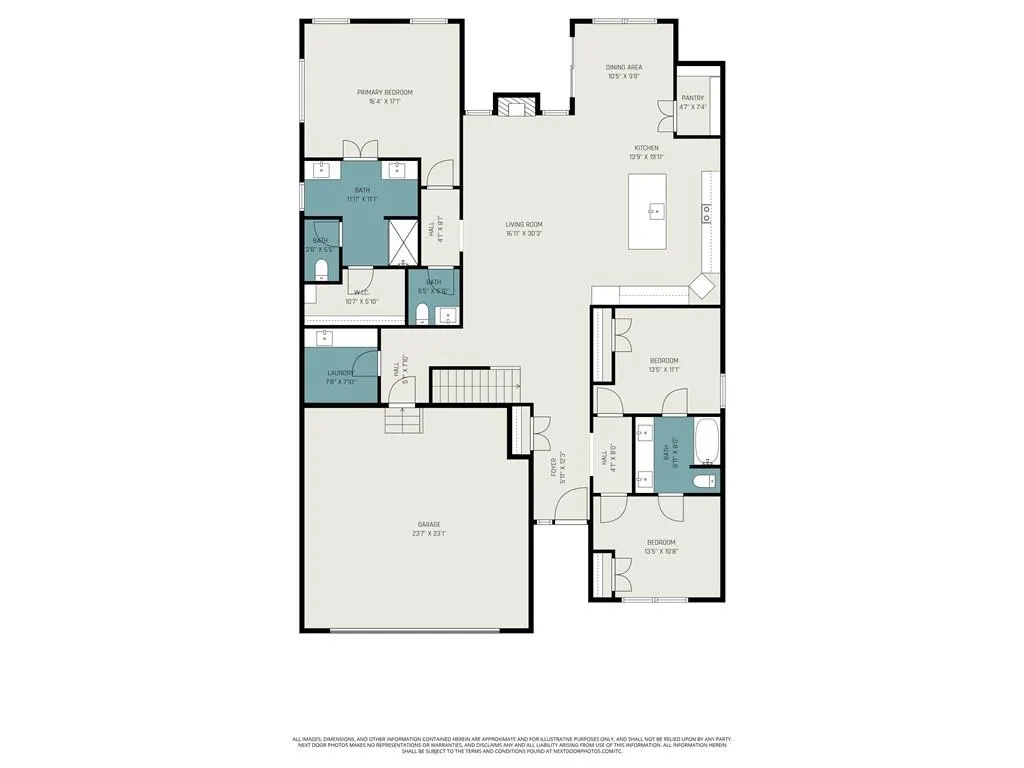
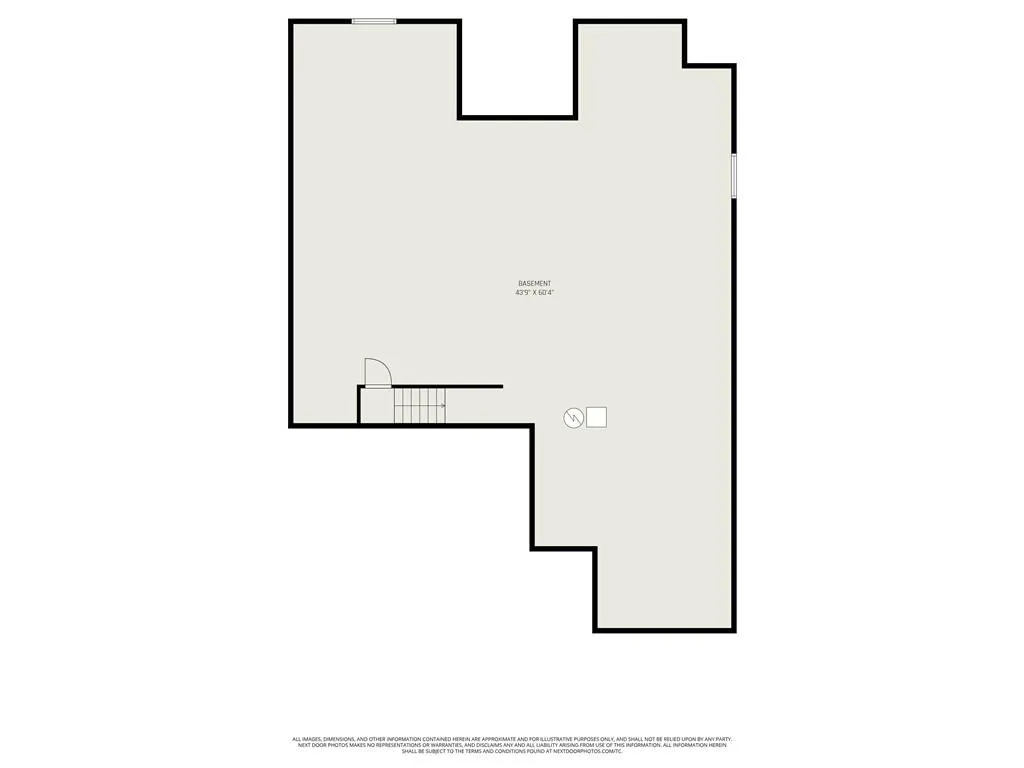
Move-in ready and designed for the way you actually live—Welcome to The Monroe, a detached, villa that delivers the ease of maintenance-provided living without sacrificing space or style. This thoughtfully crafted ranch layout offers true main-level living with over 2,000 square feet, where natural flow and functionality take center stage. The heart of the home is a bright, open-concept kitchen and living area—perfect for everything from quiet mornings to hosting friends and family. The kitchen is both beautiful and practical, featuring quartz countertops, abundant cabinetry, a walk-in pantry, and a gas range that makes everyday cooking feel elevated. The private primary suite is tucked away for comfort, offering a spacious retreat with a well-designed ensuite bath focused on both relaxation and accessibility. On the opposite side of the home, two secondary bedrooms are connected by a Jack-and-Jill bath, creating an ideal setup for guests, hobbies, or a home office—without compromising privacy. A separate half bath ensures convenience for guests. Everyday living is simplified with an oversized laundry room complete with built-ins, quartz surfaces, and a utility sink. Wide 36” doorways throughout enhance accessibility and long-term livability—because smart design never goes out of style. Step outside to a covered patio overlooking community green space—perfect for morning coffee, evening unwinding, or simply enjoying a low-maintenance lifestyle. And when you’re ready for more, the expansive unfinished basement offers endless potential for future living space, storage, or customization. With lawn care and snow removal handled by the HOA, this is truly lock-and-leave living at its best. Monthly HOA is $190 with an additional annual fee of $400. The Monroe delivers what today’s buyers want most: simplicity, space, and a home that works as beautifully as it looks. Taxes, square footage, room, and lot sizes are approximate.
| Elementary School | Middle School | High School |
|---|---|---|
| Kellybrook Elementary School | South Valley Middle School | Liberty North High School |
| Price History | |
|---|---|
| 11/13/2025 | Listed $530,000 |
| 1/1/2026 | 1$525,000 |
| 4/17/2026 | 2$515,000 |
| 6/2/2026 | 3$499,950 |
| 9/16/2026 | 1$499,450 |
General Features
| Living Area | 2000 |
|---|---|
| Sewer | Public Sewer |
| Heating | Heatpump/Gas |
| Cooling | Heat Pump |
| Possession | Funding |
| Roof | Composition |
| Appliances | Dishwasher,Disposal,Exhaust Fan,Microwave,Free-Standing Electric Oven,Gas Range,Stainless Steel Appliance(s) |
| HOA Fee | 190 |
| Garage Spaces | 2 |
| Association Fee Includes | Lawn Service,Management,Snow Removal |
| Patio/Porch Features | Covered Patio |
| Architectural Style | Traditional |
| Security Features | Smoke Detector(s) |
| Construction Materials | Frame,Stone Veneer,Stucco |
| Year Built | 2026 |
| Property Subtype | Single Family Residence |
| Ownership | Private |
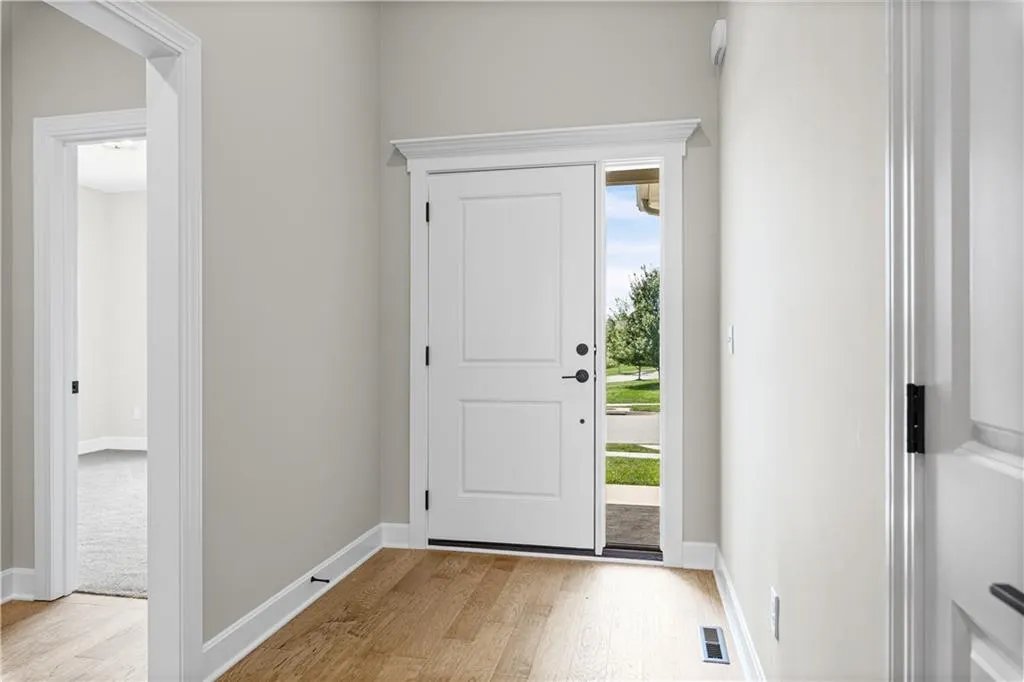
| Accessibility | Accessible Doors,Accessible Hallway(s) |
| Assoc Fee Paid Per | Monthly |
| County | Clay |
| Property Type | Residential |
| Association Amenities | Play Area,Pool,Trail(s) |
| HOA | Yes |
| Subdivision Name | Benson Place Village |
| Facing Direction | West |
| Garage Y/N | Yes |
| Full Baths | 2 |
| Status | Active |
| Directions | 435 N to east on N 96th St follow to first round about and take Eastern north to 101st St and turn right into Benson Place Village go straight to house on the corner to the left. |
| High School | Liberty North |
| City | Kansas City |
| Association Name | Benson Place |
| High School District | Liberty |
| MLS Area | 104 - N=291;S=Barry Rd;E=291/I-35;W=Clay Co Ln |
| Lot Size Units | Square Feet |
| Lot Size Square Feet | 5733 |
| Listing Terms | Cash,Conventional,FHA,VA Loan |
| Elementary School | Kellybrook |
| Middle/Junior High School | South Valley |
| Property Condition | Under Construction |
| Public Remarks | Move-in ready and designed for the way you actually live—Welcome to The Monroe,a detached,villa that delivers the ease of maintenance-provided living without sacrificing space or style. This thoughtf |
| Virtual Tour | https://listings.kchomephotography.com/sites/eqlnmong/unbranded |
| Builder Name | Northland Mgmt&Const |
| Standard Status | Active |
| In Flood Plain | No |
| HMS_MaintenanceProvidedYN | Yes |
Interior Features
| Interior Amenities | Ceiling Fan(s),Custom Cabinets,Kitchen Island,Pantry,Stained Cabinets,Vaulted Ceiling(s),Walk-In Closet(s) |
|---|---|
| Basement | Egress Window(s),Full,Unfinished,Stubbed for Bath,Sump Pump |
| Flooring | Carpet,Ceramic Floor,Wood |
| Total Fireplaces | 1 |
| Fireplace Features | Gas,Great Room |
| Basement (Y/N) | Yes |
| Air Conditioning Y/N | Yes |
| Fireplace Y/N | Yes |
| Above Grade Finished Area | 2000 |
| Half Baths | 1 |
| Laundry Features | Laundry Room,Sink |
| Total Bedrooms | 3 |
| Dining Area Features | Breakfast Area,Eat-In Kitchen,Kit/Dining Combo |
| Floor Plan Features | Ranch |
Exterior Features
| Parking Features | Attached,Garage Faces Front |
|---|---|
| Lot Features | Adjoin Greenspace,City Limits,Corner Lot,Sprinkler-In Ground |
| Water Source | Public |
| Lot Size Area | 5733 |
| Road Surface Type | Paved |
| Other Equipment | Back Flow Device,Electric Air Cleaner |
| Builder Model | Monroe |
| Other Room Features | Breakfast Room,Great Room,Main Floor BR,Main Floor Primary Bedroom,Mud Room |
Amenities
- Foreclosure
- Views
- Short Sale
- New Construction
- Adult 55+
- Lease To Own
- No HOA Fees
- Furnished
- Primary On Main
- Air Conditioning
- Seller Finance
- Green
- Fixer Upper
- Horse
- Golf
- Fireplace
- Deck
- Garage
- Basement
- Pool
Property vs Single Family Average in 64157
Price
Taxes
Year Built
Visits
 The information displayed on this page is confidential, proprietary, and copyrighted information of Heartland Multiple Listing Service, Inc. (