

Address
2368 Ne Colonnade Avenue, Blue Springs, MO
Price
$ 509,900
Property Attributes
- MLS#2596733
- TypeSingle Family
- Listing Status Active
- CountyJACKSON
- CityBlue Springs
- Area207 - Blue Springs - Buckner - Oak Grove - Grain V
- NeighborhoodFour Pillars
- Zip64029
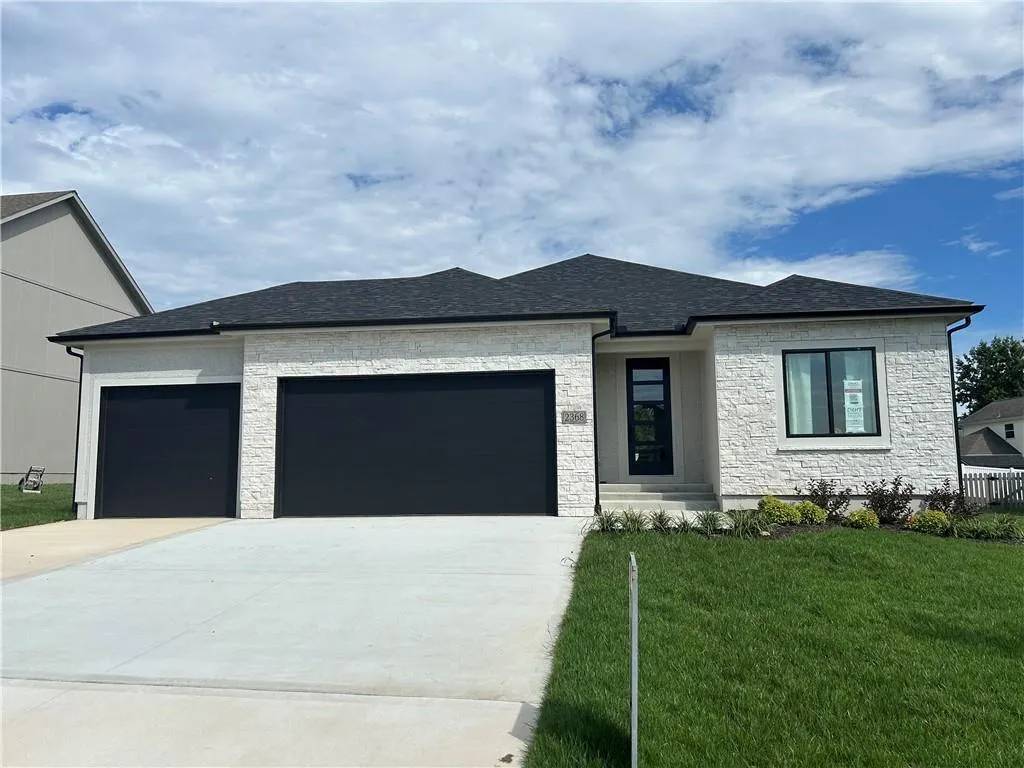
- StyleContemporary
- Year Built2025
- Taxes$ 6890
- Price$ 509,900
- Bedrooms4
- Full Bathrooms3
- Half Bathrooms0
- Sqr Footage2404
- Lot Size0.220569 Acres
Data Source:
Heartland MLS (HMLS)
Property Description
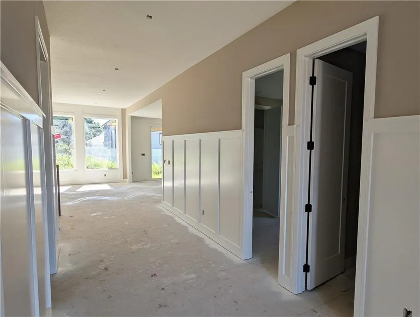
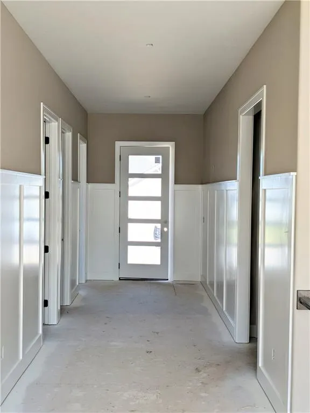
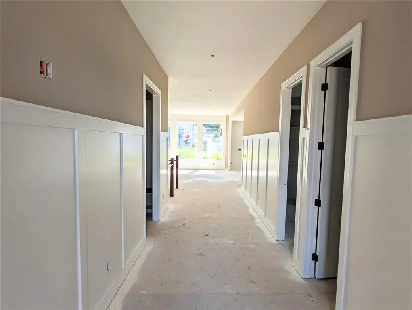
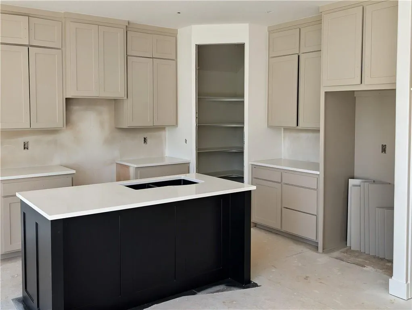
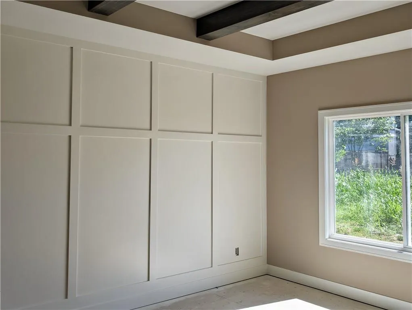
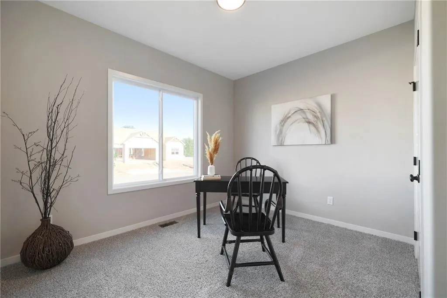
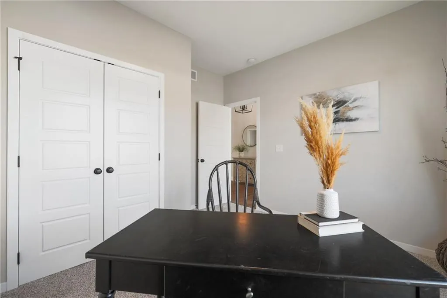
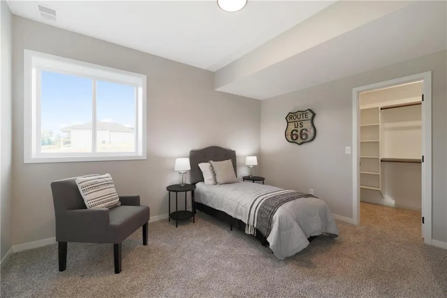
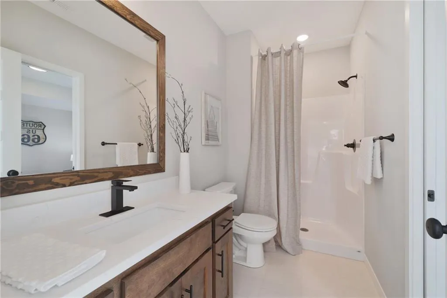
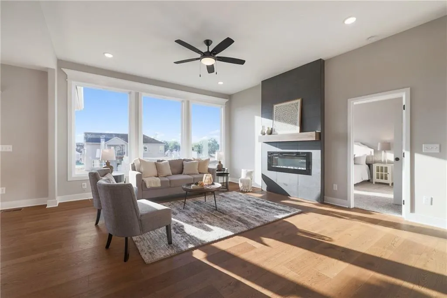
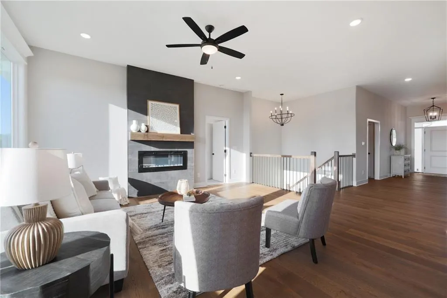
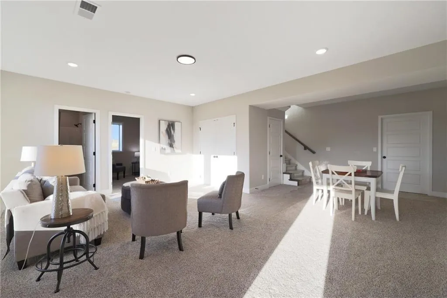
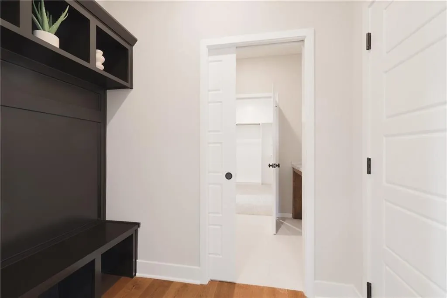
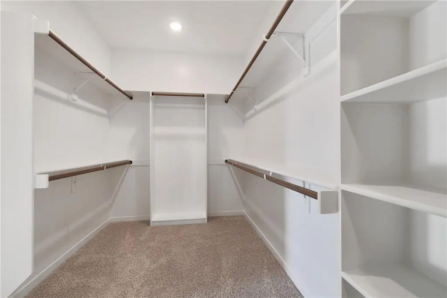
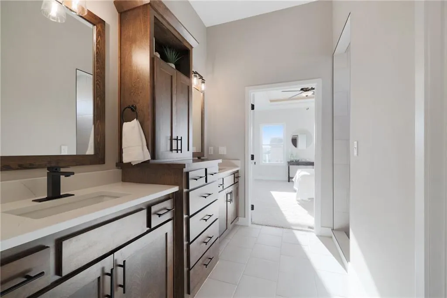
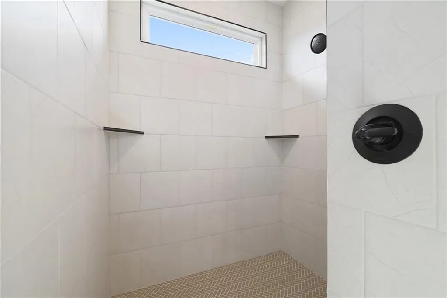
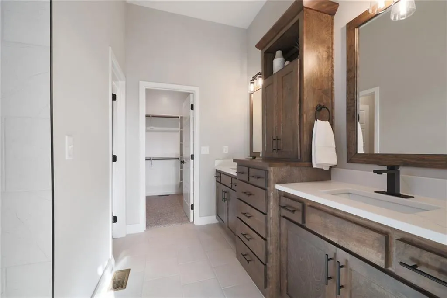
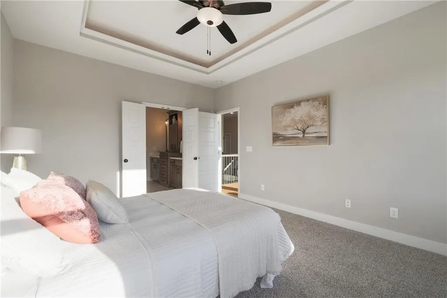
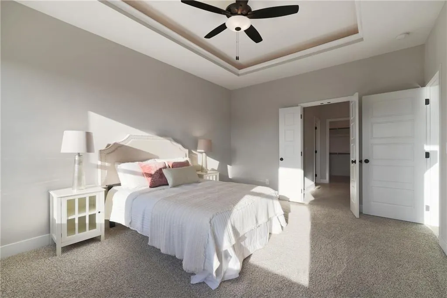
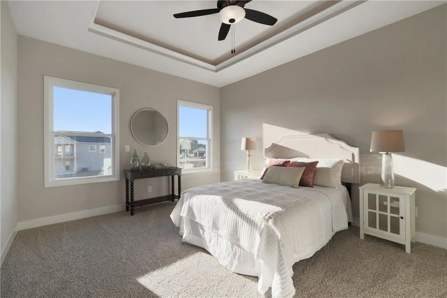
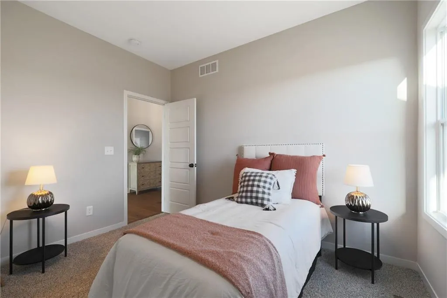
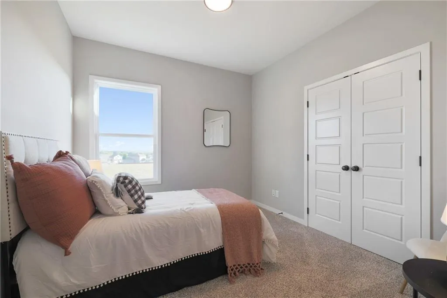
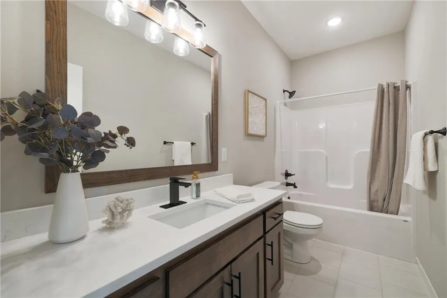
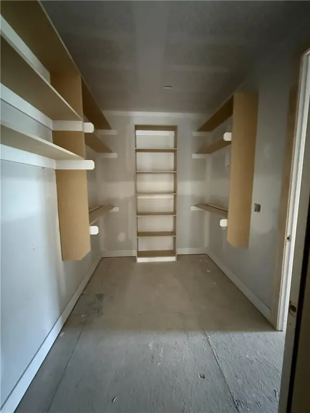
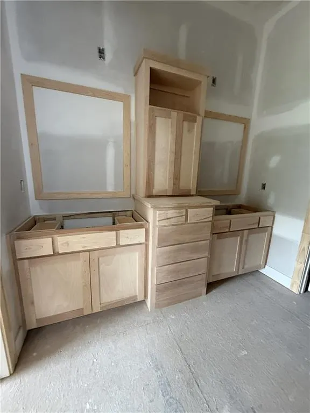
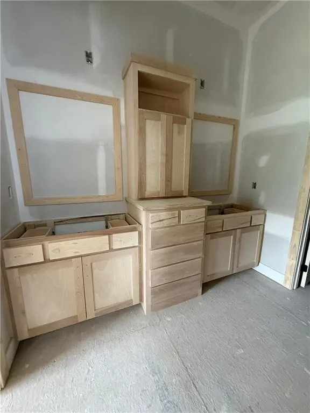
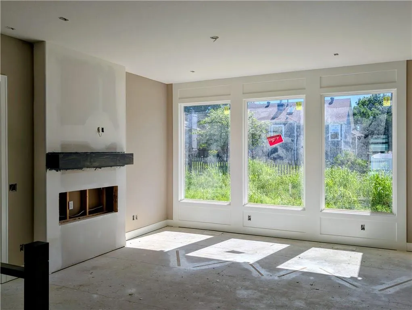
Beautiful Reverse plan from Dave Richards Homebuilding Inc. "The Carlson" features three bedrooms on the main level, yet this open concept floor plan still affords privacy for master suite, with 2nd & 3rd bedrooms on opposite side of home. On the lower level, you'll find a spacious 4th bedroom with private access to the third full bathroom, and a large family room as well! Mud room off garage leads into laundry room/pocket office--which conveniently connects to master closet! Large kitchen island offers great gathering place for entertaining. Bonus added irrigation system! Four Pillars includes walking trail and easy highway access makes for quick commute to all the city has to offer-- shopping-- restaurants & retail! Pictures are from a previous model. Finishes may vary
| Elementary School | Middle School | High School |
|---|---|---|
| Prairie Branch Elementary School | Grain Valley North Middle School | Grain Valley High School |
| Price History | |
|---|---|
| 1/16/2026 | Listed $494,900 |
General Features
| Living Area | 2404 |
|---|---|
| Sewer | Public Sewer |
| Heating | Forced Air,Heat Pump |
| Cooling | Attic Fan,Electric |
| Roof | Composition |
| Appliances | Cooktop,Dishwasher,Disposal,Microwave,Built-In Oven,Electric Range,Stainless Steel Appliance(s) |
| HOA Fee | 300 |
| Garage Spaces | 3 |
| Patio/Porch Features | Deck- Covered |
| Architectural Style | Contemporary |
| Security Features | Smoke Detector(s) |
| Construction Materials | Frame,Stone Trim |
| Year Built | 2025 |
| Property Subtype | Single Family Residence |
| Ownership | Private |
| Assoc Fee Paid Per | Annually |
| County | Jackson |
| Property Type | Residential |
| Association Amenities | Trail(s) |
| HOA | Yes |
| Energy Efficient | Appliances,HVAC,Lighting |
| Subdivision Name | Four Pillars |
| Garage Y/N | Yes |
| Full Baths | 3 |
| Status | Active |
| Directions | I-70 East to Adam's Dairy parkway. North to Duncan Road,East to Porter Rd,North to Sparta Dr,East to Colonnade Ave. Left to property address. |
| High School | Grain Valley |
| City | Blue Springs |
| Association Name | Four Pillars HOA |
| High School District | Grain Valley |
| MLS Area | 207 - Blue Springs,Buckner,Oak Grove,Grain Val |
| Lot Size Units | Square Feet |
| Lot Size Square Feet | 9608.52 |
| Listing Terms | Cash,Conventional,FHA,VA Loan |
| Elementary School | Prairie Branch |
| Middle/Junior High School | Grain Valley North |
| Property Condition | Under Construction |
| Public Remarks | Beautiful Reverse plan from Dave Richards Homebuilding Inc. The Carlson features three bedrooms on the main level,yet this open concept floor plan still affords privacy for master suite,with 2nd & |
| Builder Name | DRHI |
| Standard Status | Active |
| In Flood Plain | No |
| HMS_MaintenanceProvidedYN | No |
Interior Features
| Interior Amenities | Ceiling Fan(s),Custom Cabinets,Kitchen Island,Pantry,Stained Cabinets,Vaulted Ceiling(s),Walk-In Closet(s) |
|---|---|
| Basement | Basement BR,Finished,Full |
| Flooring | Carpet,Luxury Vinyl,Tile,Wood |
| Total Fireplaces | 1 |
| Fireplace Features | Family Room |
| Basement (Y/N) | Yes |
| Air Conditioning Y/N | Yes |
| Window Features | Thermal Windows |
| Fireplace Y/N | Yes |
| Above Grade Finished Area | 1604 |
| Laundry Features | Bedroom Level,Main Level |
| Total Bedrooms | 4 |
| Below Grade Finished Area | 800 |
| Dining Area Features | Kit/Dining Combo |
| Floor Plan Features | Ranch,Reverse 1.5 Story |
Exterior Features
| Parking Features | Attached,Garage Faces Front |
|---|---|
| Lot Features | Adjoin Greenspace,City Limits,City Lot,Sprinkler-In Ground |
| Water Source | Public |
| Lot Size Area | 9608.52 |
| Road Surface Type | Paved |
| Builder Model | The Carlson |
| Road Responsibility | Public Maintenance |
| Other Room Features | Entry,Fam Rm Main Level,Main Floor BR,Main Floor Primary Bedroom,Recreation Room |
Amenities
- Foreclosure
- Views
- Short Sale
- New Construction
- Adult 55+
- Lease To Own
- No HOA Fees
- Furnished
- Primary On Main
- Air Conditioning
- Seller Finance
- Green
- Fixer Upper
- Horse
- Golf
- Fireplace
- Deck
- Garage
- Basement
- Pool
Property vs Single Family Average in 64029
Price
Taxes
Year Built
Visits
 The information displayed on this page is confidential, proprietary, and copyrighted information of Heartland Multiple Listing Service, Inc. (