

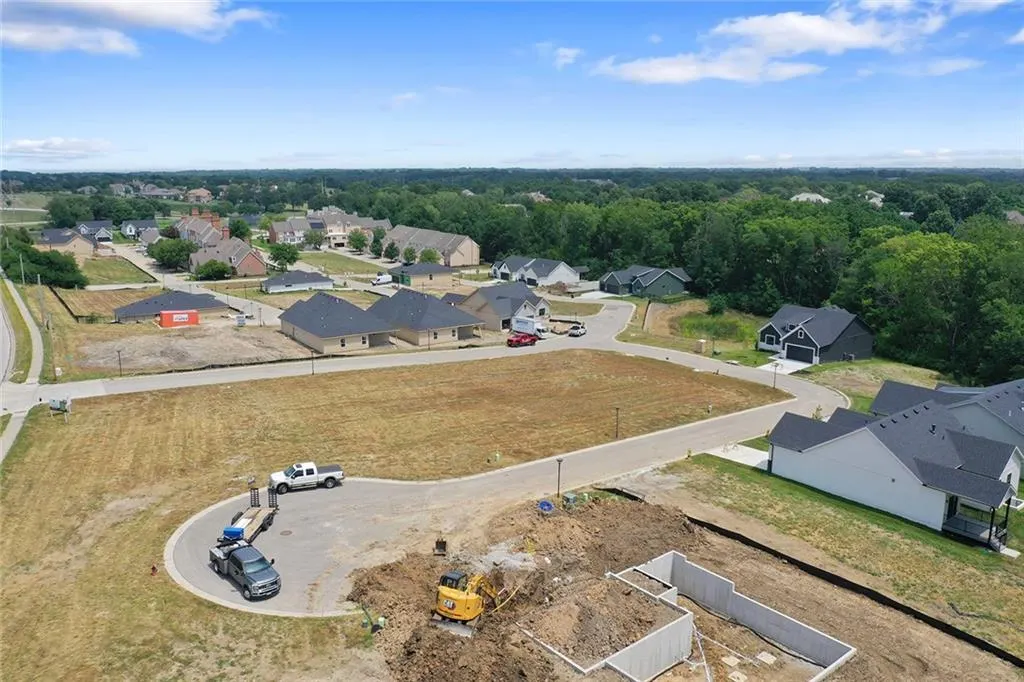
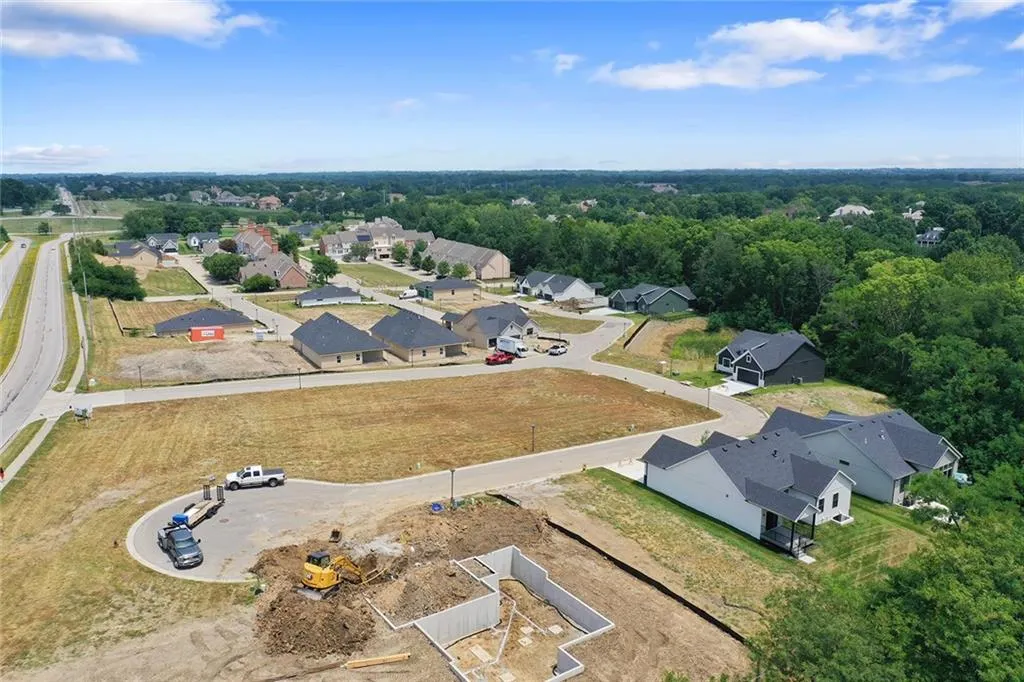
Address
9727 N Montclair Avenue N, Kansas City, MO
Price
$ 739,900
Property Attributes
- MLS#2603216
- TypeSingle Family
- Listing Status Active
- CountyPLATTE
- CityKansas City
- Area115 - N=I-435-Hwy 152 - S=Mo Rvr - E=Platte Co Ln
- NeighborhoodPosthill
- Zip64153
- StyleTraditional
- Year Built2026
- Price$ 739,900
- Bedrooms4
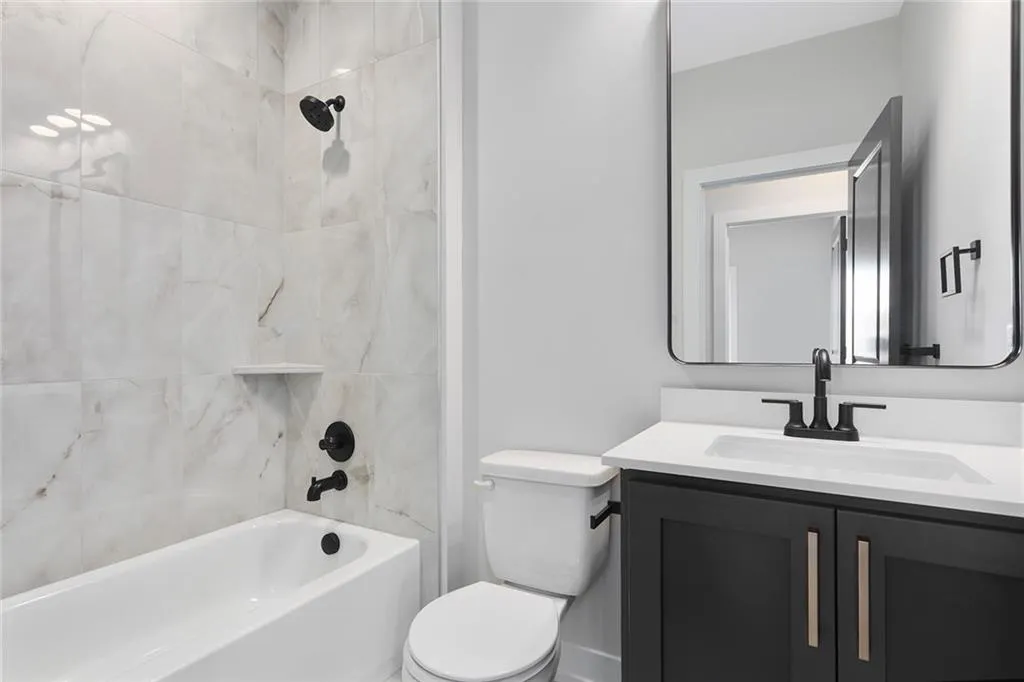
- Full Bathrooms3
- Half Bathrooms0
- Sqr Footage3099
- Lot Size0.267631 Acres
Data Source:
Heartland MLS (HMLS)
Property Description
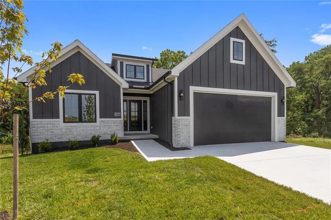
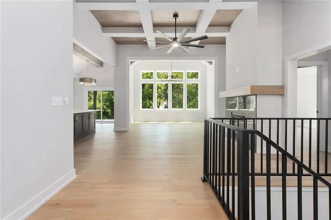
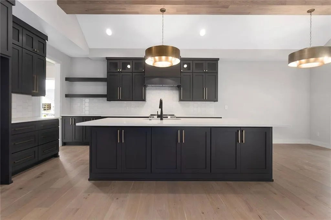
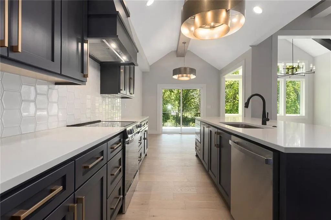
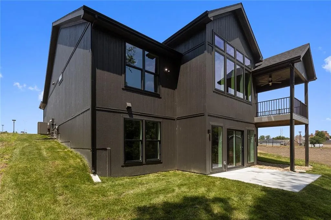
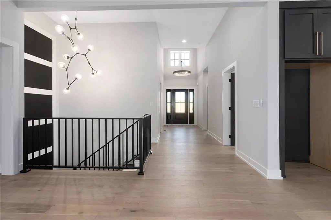
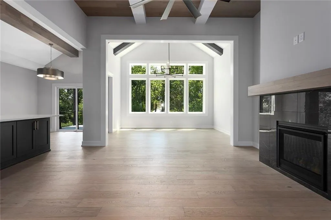
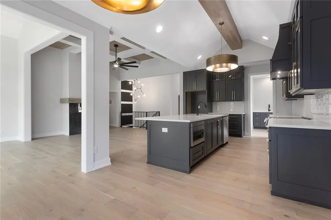
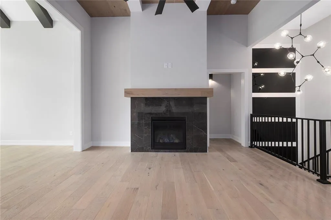
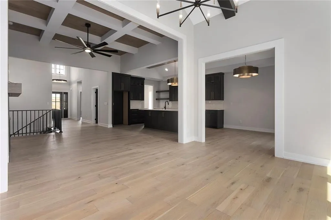
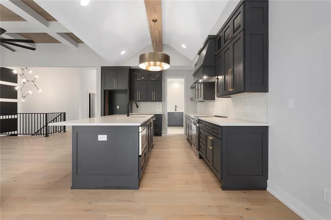
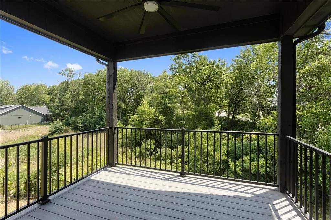
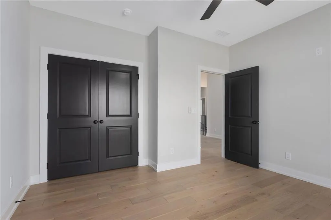
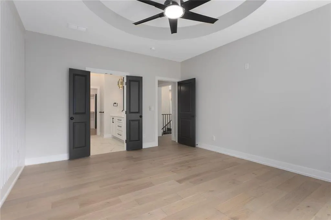
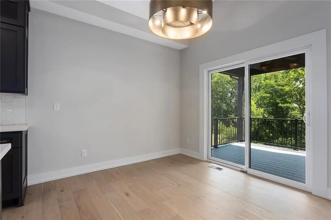
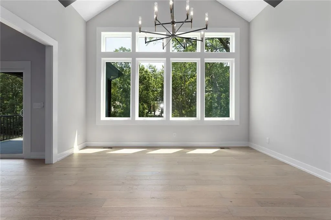
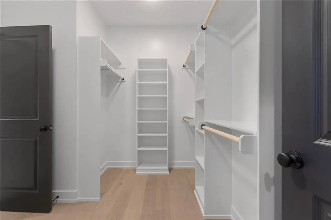
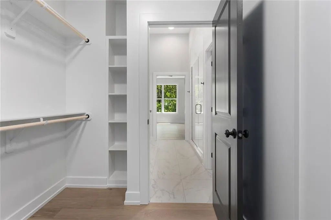
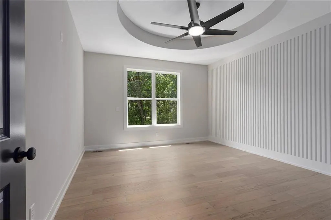
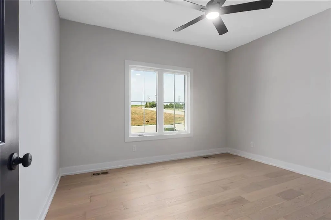
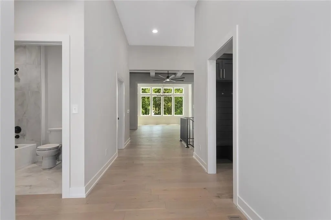
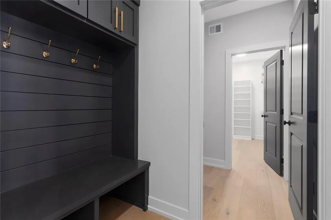
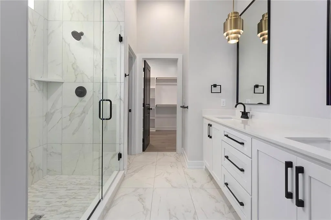
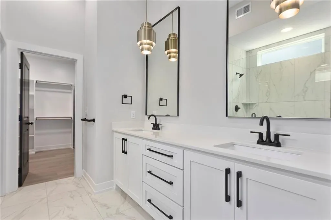
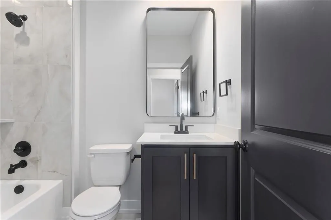
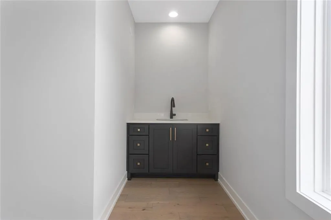
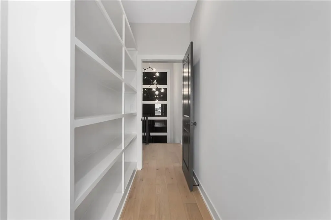
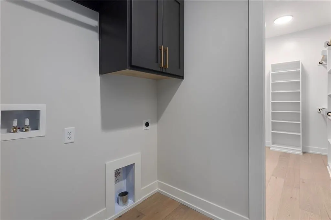
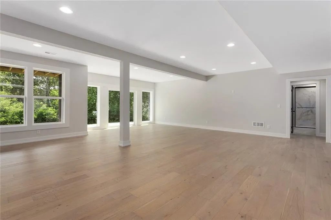
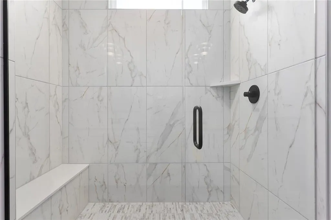
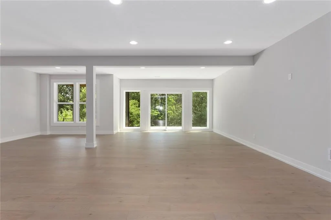
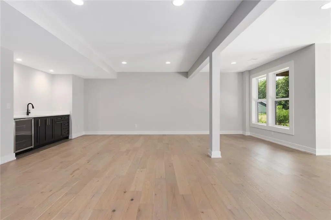
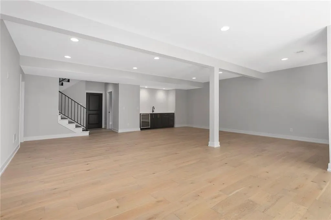
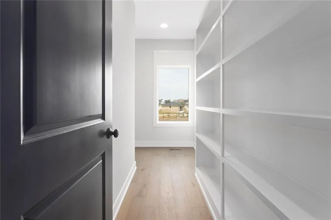
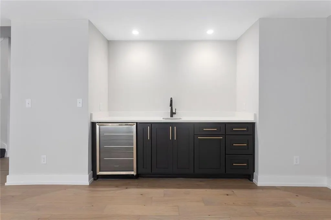
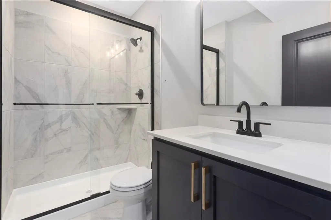
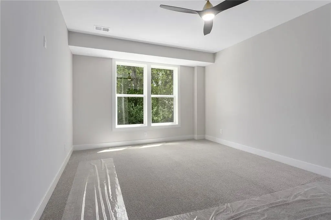
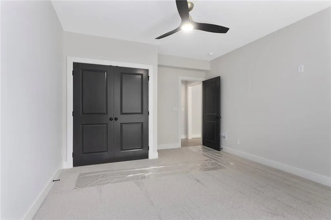
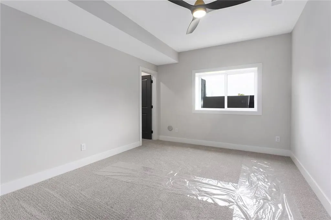
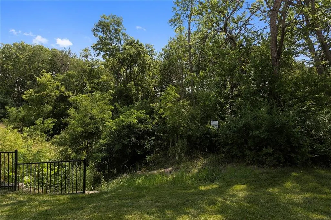
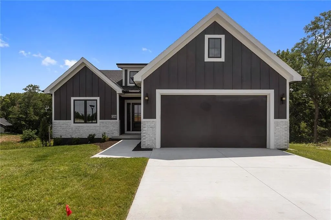
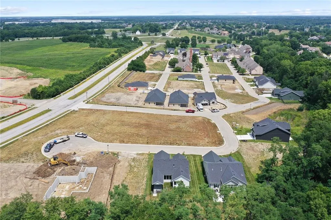
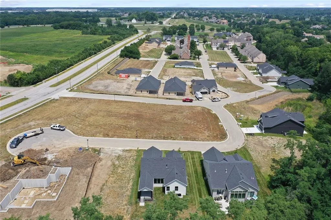
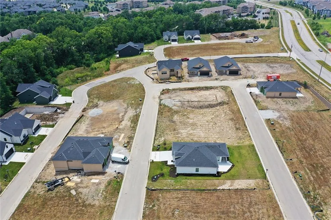
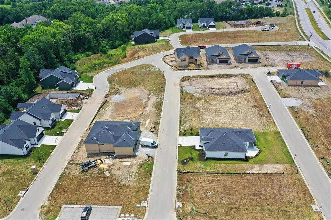
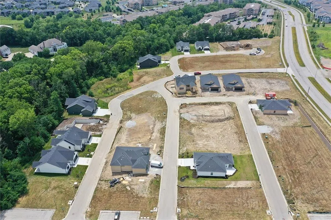
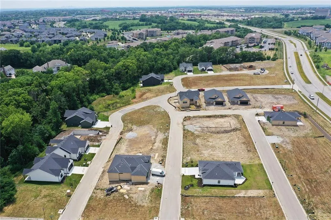
THE ASHTON FLOOR PLAN, REVERSE 1 1/2 STORY WITH 2 BEDROOMS ON MAIN LEVEL AND OVERSIZED PANTRY/ OFFICE FINSHED LOWER LEVEL WITH THIRD AND FOURTH BEDROOM AND FULL BATH AND LARGE LIVING SPACE. THE RESERVE AT TIFFANY. COVERED DECK AND PATIO TO ENJOY THE PRIVATE GREENSPACE AND WATCH NATURE. UPGRADED HIGH END FINISHED GALORE IN THIS GORGEOUS VILLA THAT FEELS MORE LIKE A LARGE CUSTOM HOME. THE NORTHLANDS NEWEST MAINENTANCE PROVIDED COMMUNITY IN PLATTE COUNTY. PRIVATE TREED LOT. GREAT LOCATION, JUST MINUTES FROM THE AIRPORT AND ZONA ROSA.. THIS STUNNING PROPERTY BACKING TO TREES WILL BE COMPLETED LATE SPRING. MNT PROVIDED COMMUNITY THAT ALLOWS FENCING.UPGRADES GALORE IN THIS BEAUTUL HOME BULIT WITH ALL THE KEVIN GREEN ATTENTION TO DETAIL THAT YO HAVE BEEN LOOKING FOR.
| Price History | |
|---|---|
| 2/22/2026 | Listed $739,900 |
General Features
| Living Area | 3099 |
|---|---|
| Sewer | Public Sewer |
| Heating | Natural Gas |
| Cooling | Electric |
| Possession | Funding |
| Roof | Composition |
| Appliances | Dishwasher,Disposal,Humidifier,Microwave,Electric Range,Stainless Steel Appliance(s) |
| HOA Fee | 242 |
| Garage Spaces | 2 |
| Patio/Porch Features | Deck- Covered,Patio |
| Architectural Style | Traditional |
| Construction Materials | Board & Batten Siding,Stone & Frame |
| Year Built | 2026 |
| Property Subtype | Villa |
| Ownership | Private |
| Assoc Fee Paid Per | Monthly |
| County | Platte |
| Property Type | Residential |
| HOA | Yes |
| Subdivision Name | Posthill |
| Facing Direction | West |
| Garage Y/N | Yes |
| Full Baths | 3 |
| Status | Active |
| Directions | Ambassador to right at Skyview follow north to right at the entrance of The Reserve at Tiffany |
| City | Kansas City |
| High School District | Platte County R-III |
| MLS Area | 115 - N=I-435/Hwy 152;S=Mo Rvr;E=Platte Co Ln;W=M |
| Lot Size Units | Square Feet |
| Lot Size Square Feet | 11658 |
| Listing Terms | Cash,Conventional |
| Property Condition | Under Construction |
| Public Remarks | THE ASHTON FLOOR PLAN,REVERSE 1 1/2 STORY WITH 2 BEDROOMS ON MAIN LEVEL AND OVERSIZED PANTRY/ OFFICE FINSHED LOWER LEVEL WITH THIRD AND FOURTH BEDROOM AND FULL BATH AND LARGE LIVING SPACE. THE RESE |
| Builder Name | KGH Building Group |
| Standard Status | Active |
| In Flood Plain | No |
| HMS_MaintenanceProvidedYN | Yes |
Interior Features
| Interior Amenities | Ceiling Fan(s),Custom Cabinets,Kitchen Island,Pantry,Vaulted Ceiling(s),Walk-In Closet(s) |
|---|---|
| Basement | Finished,Full,Walk-Out Access |
| Flooring | Carpet,Luxury Vinyl |
| Total Fireplaces | 1 |
| Fireplace Features | Great Room |
| Basement (Y/N) | Yes |
| Air Conditioning Y/N | Yes |
| Window Features | Thermal Windows |
| Fireplace Y/N | Yes |
| Above Grade Finished Area | 1824 |
| Laundry Features | Main Level |
| Total Bedrooms | 4 |
| Below Grade Finished Area | 1275 |
| Dining Area Features | Breakfast Area |
| Floor Plan Features | Reverse 1.5 Story |
Exterior Features
| Parking Features | Attached,Garage Faces Front |
|---|---|
| Lot Features | Adjoin Greenspace,Sprinkler-In Ground,Many Trees,Wooded |
| Water Source | Public |
| Lot Size Area | 11658 |
| Road Surface Type | Paved |
| Other Equipment | Back Flow Device,Fireplace Screen |
| Builder Model | The Ashton |
| Road Responsibility | Public Maintenance |
| Other Room Features | Entry,Great Room,Main Floor BR,Main Floor Primary Bedroom,Recreation Room |
Amenities
- Foreclosure
- Views
- Short Sale
- New Construction
- Adult 55+
- Lease To Own
- No HOA Fees
- Furnished
- Primary On Main
- Air Conditioning
- Seller Finance
- Green
- Fixer Upper
- Horse
- Golf
- Fireplace
- Deck
- Garage
- Basement
- Pool
Property vs Single Family Average in 64153
Price
Year Built
Visits
 The information displayed on this page is confidential, proprietary, and copyrighted information of Heartland Multiple Listing Service, Inc. (