

Address
10411 N Liberty Street, Kansas City, MO
Price
$ 669,950
Property Attributes
- MLS#2608168
- TypeSingle Family
- Listing Status Active
- CountyCLAY
- CityKansas City
- Area104 - N=291 - S=Barry Rd - E=291-I-35 - W=Clay Co
- NeighborhoodCadence
- Zip64155
- StyleTraditional
- Taxes$ 10253
- Price$ 669,950
- Bedrooms5
- Full Bathrooms4
- Half Bathrooms1
- Sqr Footage3313
- Lot Size0.226814 Acres
Data Source:
Heartland MLS (HMLS)
Property Description
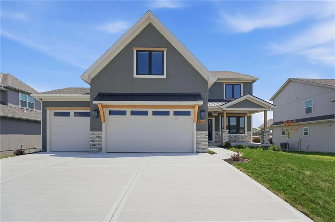
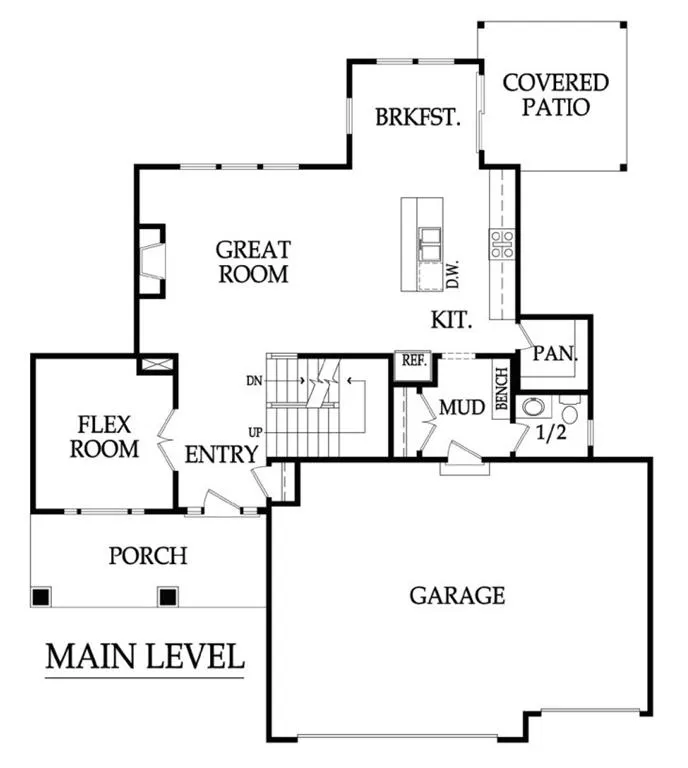
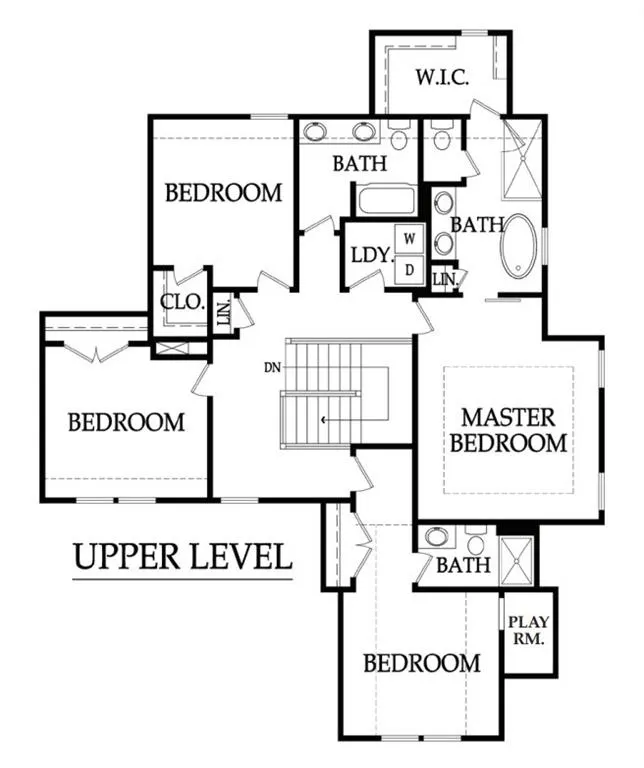
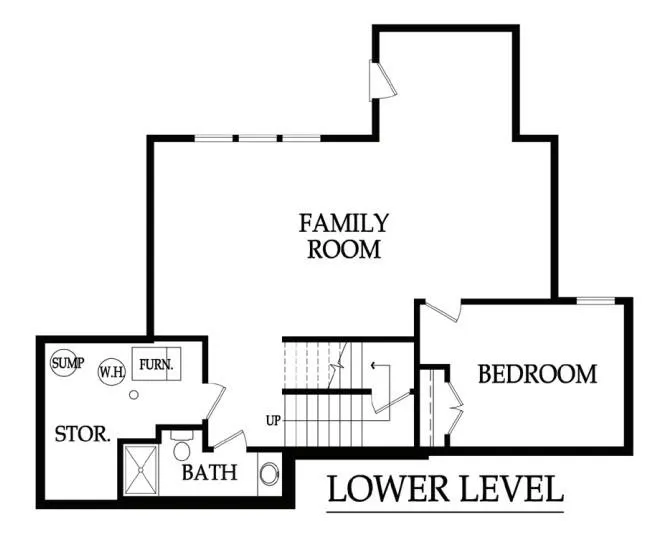
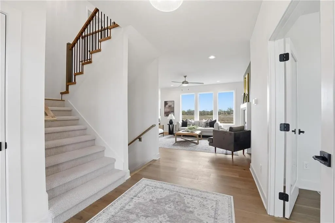
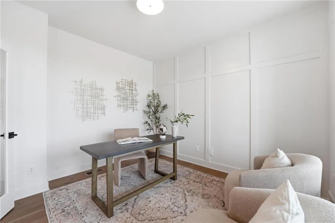
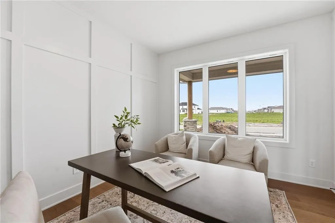
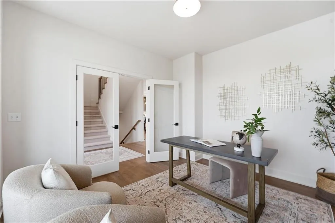
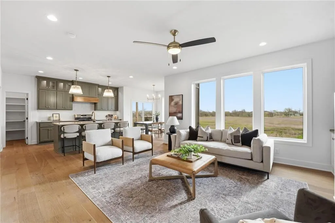
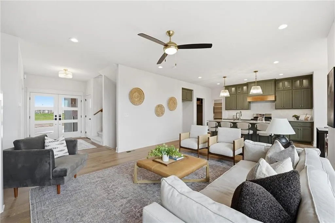
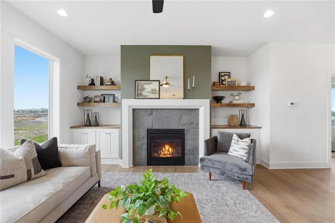
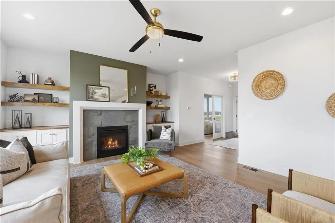
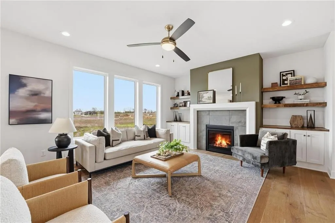
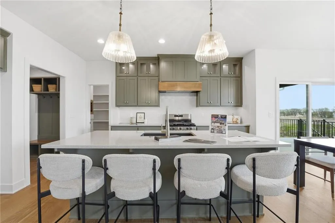
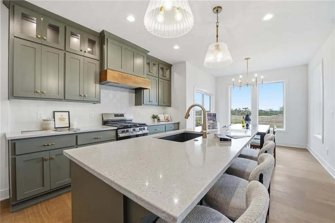
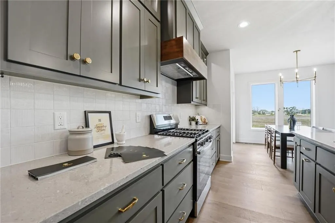
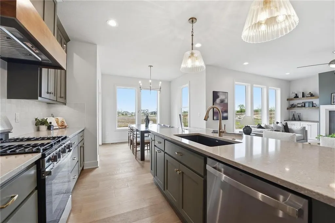
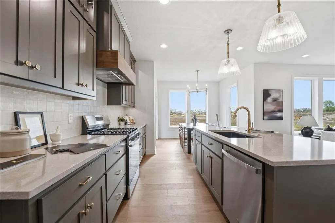
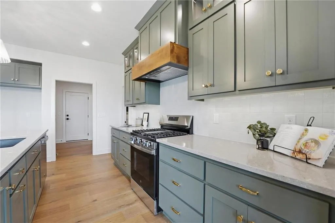
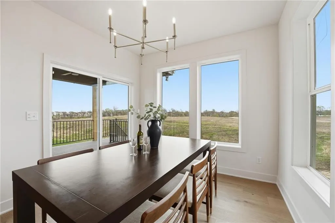
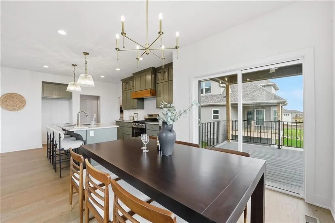
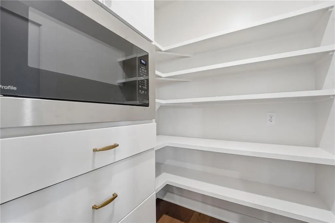
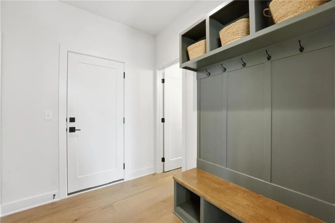
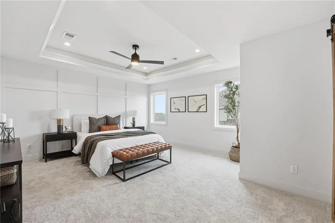
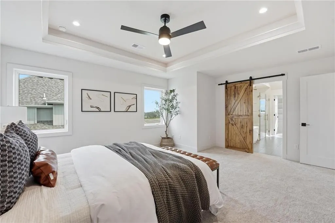
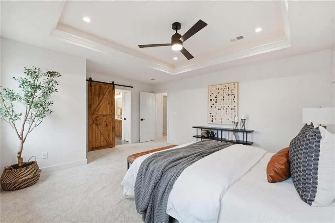
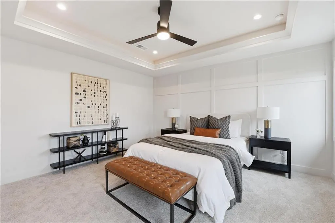
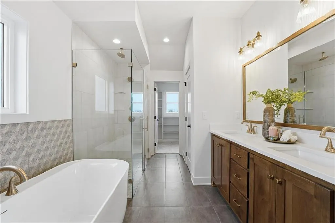
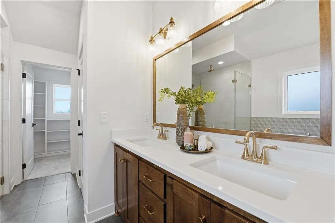
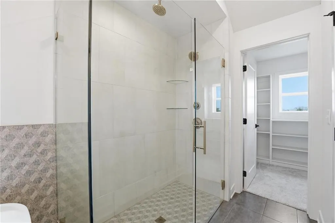
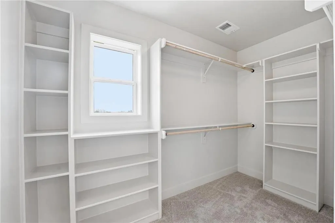
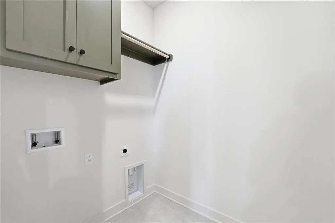
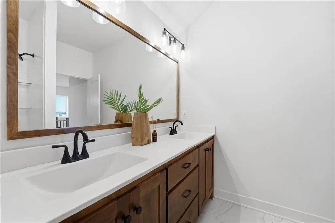
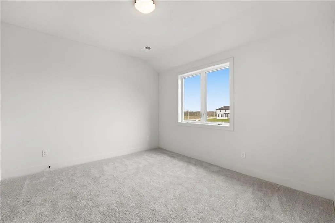
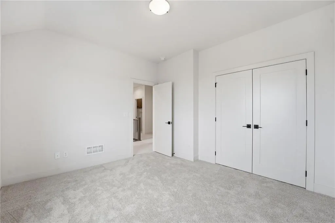
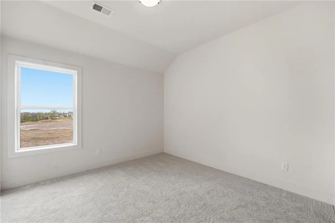
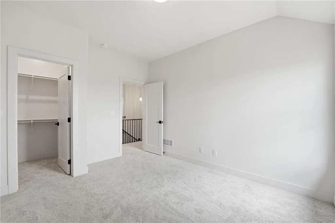
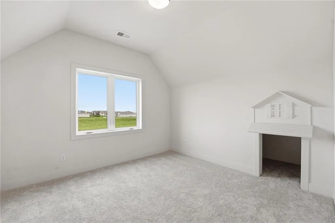
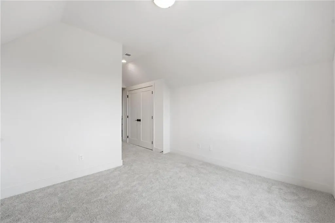
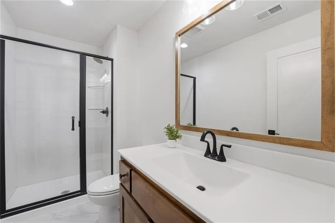
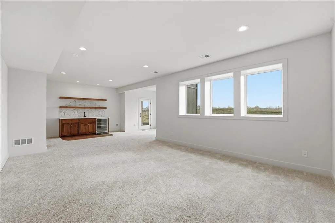
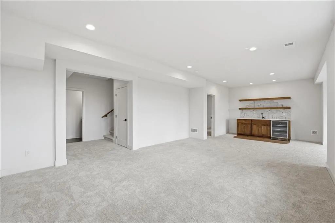
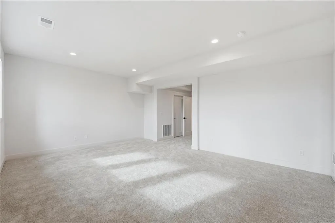
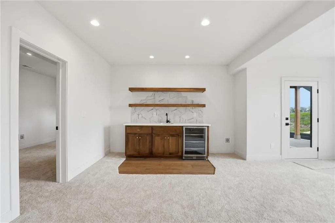
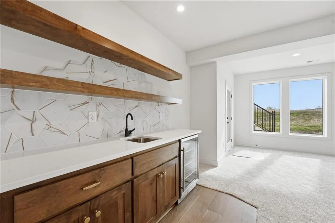
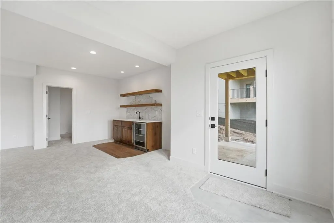
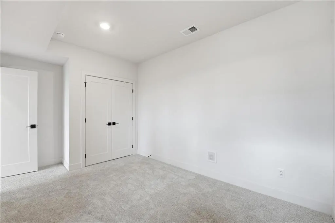
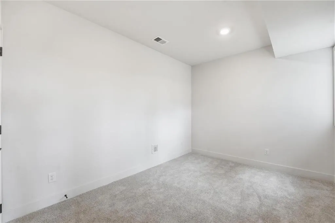
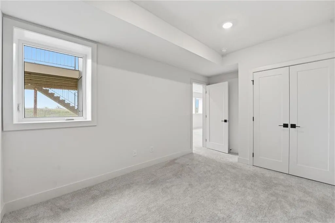
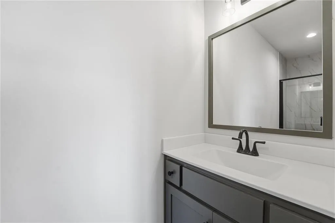
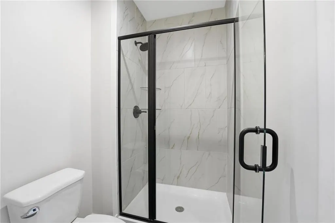
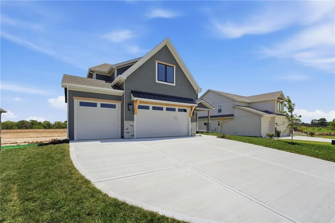
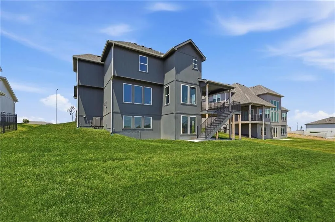
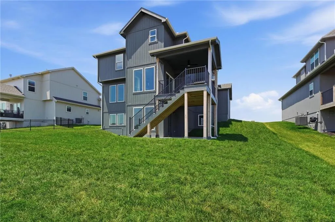
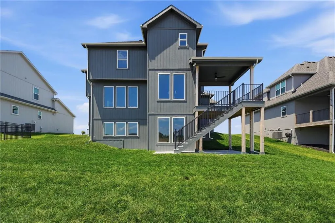
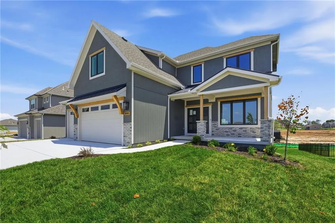
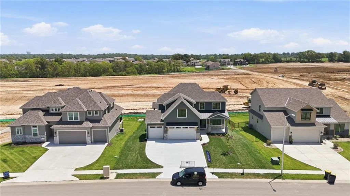
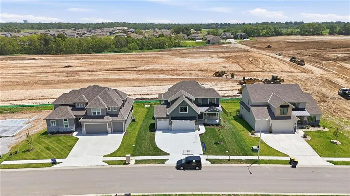
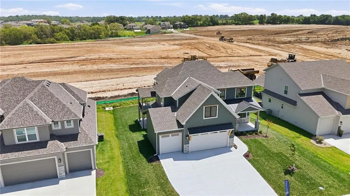
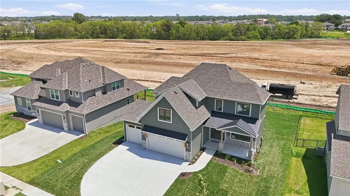
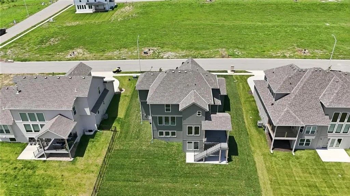
New Price & Move-In Ready!!! Welcome to the Chestnut II by Aspen Homes, located in the sought-after Cadence community by Hunt Midwest! This beautifully designed two-story home blends thoughtful functionality with elevated finishes, offering space that truly works for everyday living and entertaining. The open main level features 9-foot ceilings, wide-plank engineered hardwoods, and a seamless flow between the living, dining, and kitchen areas. The kitchen is the heart of the home with stainless steel appliances, granite or quartz countertops, a generous walk-in pantry, and plenty of room to gather. The living room is anchored by a cozy fireplace, creating a warm, inviting atmosphere. Upstairs, the primary suite feels like a true retreat with a vaulted ceiling, spa-inspired bath featuring dual vanities, a zero-entry shower, and a freestanding tub. Additional bedrooms offer great flexibility for guests, work-from-home needs, or hobbies. The finished lower level adds even more space for movie nights, game days, or casual entertaining. Enjoy outdoor living with a covered deck, plus thoughtful extras like a drop zone, smart-home features, and quality craftsmanship throughout — all signature details of Aspen Homes. This home is designed with energy efficiency in mind, including features such as Energy Star windows, blown-in insulation, a tankless water heater, and an advanced HVAC system with a self-balancing ERV and Aeroseal duct sealing. Located in the vibrant Cadence community, residents enjoy access to scenic walking trails, a community swimming pool and nearby Platte Purchase Park. This home is also within the highly desirable Staley High School attendance area in the North Kansas City School District. A perfect blend of comfort, style, and location — the Chestnut II delivers modern living in one of the Northland’s most exciting Hunt Midwest communities. Staging furniture & decor not included in price.
| Elementary School | Middle School | High School |
|---|---|---|
| Nashua Elementary School | New Mark Middle School | Staley High School |
| Price History | |
|---|---|
| 3/19/2026 | Listed $669,950 |
General Features
| Living Area | 3313 |
|---|---|
| Sewer | Public Sewer |
| Heating | Heatpump/Gas |
| Cooling | Electric,Heat Pump |
| Roof | Composition |
| Appliances | Dishwasher,Disposal,Exhaust Fan,Microwave,Gas Range,Stainless Steel Appliance(s) |
| HOA Fee | 650 |
| Garage Spaces | 3 |
| Patio/Porch Features | Deck- Covered,Patio |
| Architectural Style | Traditional |
| Security Features | Smoke Detector(s) |
| Construction Materials | Stone & Frame,Stucco |
| Property Subtype | Single Family Residence |
| Ownership | Private |
| Assoc Fee Paid Per | Annually |
| County | Clay |
| Property Type | Residential |
| Association Amenities | Pool,Trail(s) |
| HOA | Yes |
| Subdivision Name | Cadence |
| Garage Y/N | Yes |
| Full Baths | 4 |
| Status | Active |
| Directions | 152 to Platte purchase drive,north onto platte purchase drive,right in Cadence onto 104th6,left onto N Liberty street and home is on the right. |
| High School | Staley High School |
| City | Kansas City |
| Association Name | FirstService Residential |
| High School District | North Kansas City |
| MLS Area | 104 - N=291;S=Barry Rd;E=291/I-35;W=Clay Co Ln |
| Lot Size Units | Square Feet |
| Lot Size Square Feet | 9880 |
| Listing Terms | Cash,Conventional,FHA,VA Loan |
| Elementary School | Nashua |
| Middle/Junior High School | New Mark |
| Property Condition | Under Construction |
| Public Remarks | New Price & Move-In Ready!!! Welcome to the Chestnut II by Aspen Homes,located in the sought-after Cadence community by Hunt Midwest! This beautifully designed two-story home blends thoughtful funct |
| Virtual Tour | https://zillow.com/view-imx/91f5156d-f28b-40b3-88c9-772d1751c068?initialViewType=pano&setAttribution=mls&utm_source=dashboard&wl=1 |
| Builder Name | Aspen Homes |
| Standard Status | Active |
| In Flood Plain | No |
| HMS_MaintenanceProvidedYN | No |
Interior Features
| Interior Amenities | Ceiling Fan(s),Custom Cabinets,Kitchen Island,Painted Cabinets,Pantry,Vaulted Ceiling(s),Walk-In Closet(s) |
|---|---|
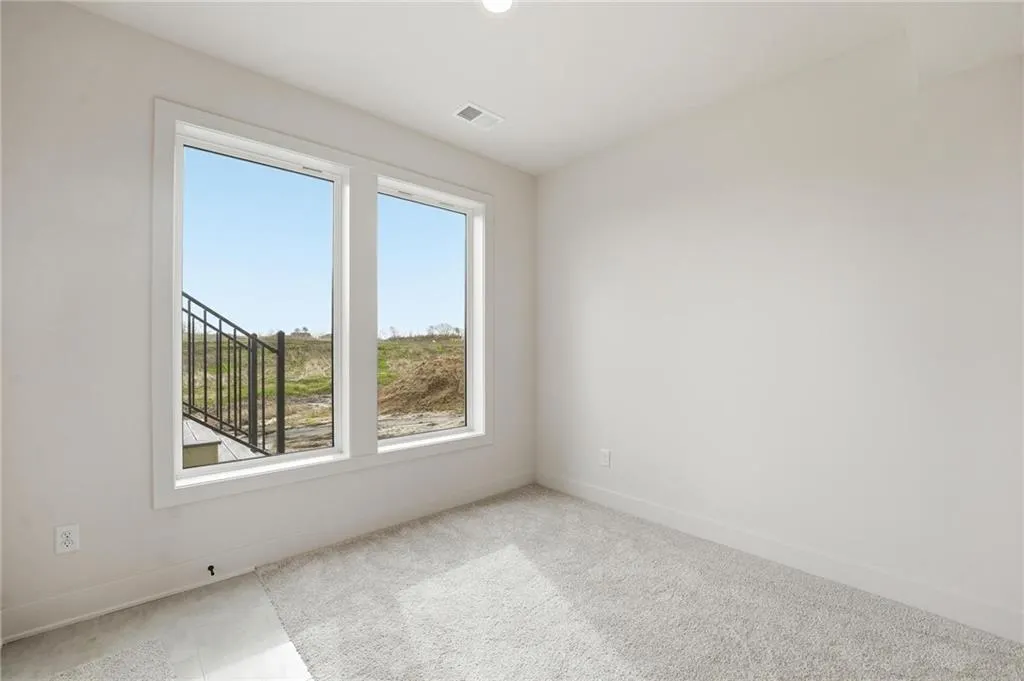
| Basement | Basement BR,Finished,Walk-Out Access |
| Flooring | Carpet,Tile,Wood |
| Total Fireplaces | 1 |
| Fireplace Features | Gas,Great Room |
| Basement (Y/N) | Yes |
| Air Conditioning Y/N | Yes |
| Window Features | Thermal Windows |
| Fireplace Y/N | Yes |
| Above Grade Finished Area | 2431 |
| Half Baths | 1 |
| Laundry Features | Bedroom Level,Laundry Room |
| Total Bedrooms | 5 |
| Below Grade Finished Area | 882 |
| Dining Area Features | Breakfast Area |
| Floor Plan Features | 2 Stories |
Exterior Features
| Parking Features | Attached,Garage Faces Front |
|---|---|
| Lot Features | City Lot,Sprinkler-In Ground |
| Water Source | Public |
| Lot Size Area | 9880 |
| Road Surface Type | Paved |
| Builder Model | Chestnut II |
| Road Responsibility | Private Maintenance |
| Other Room Features | Breakfast Room,Family Room,Great Room,Mud Room,Office |
Amenities
- Foreclosure
- Views
- Short Sale
- New Construction
- Adult 55+
- Lease To Own
- No HOA Fees
- Furnished
- Primary On Main
- Air Conditioning
- Seller Finance
- Green
- Fixer Upper
- Horse
- Golf
- Fireplace
- Deck
- Garage
- Basement
- Pool
Property vs Single Family Average in 64155
Price
Taxes
Visits
 The information displayed on this page is confidential, proprietary, and copyrighted information of Heartland Multiple Listing Service, Inc. (