


Address
10141 N Brighton Avenue, Kansas City, MO
Price
$ 529,900
Property Attributes
- MLS#2632357
- TypeSingle Family
- Listing Status Active
- CountyCLAY
- CityKansas City
- Area104 - N=291 - S=Barry Rd - E=291-I-35 - W=Clay Co
- NeighborhoodPine Grove Meadows
- Zip64156
- StyleTraditional
- Year Built2026
- Price$ 529,900
- Bedrooms4
- Full Bathrooms2
- Half Bathrooms1
- Sqr Footage2470
- Lot Size0.209986 Acres
Data Source:
Heartland MLS (HMLS)
Property Description
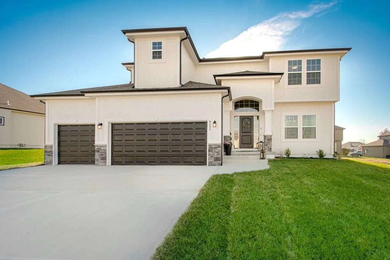
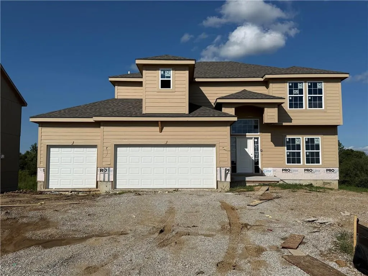
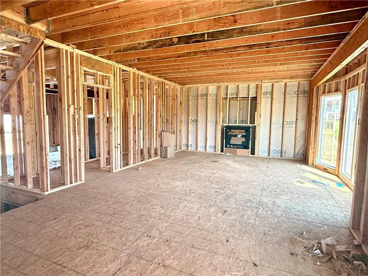
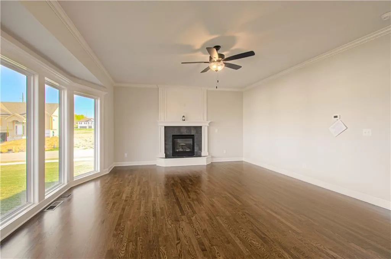
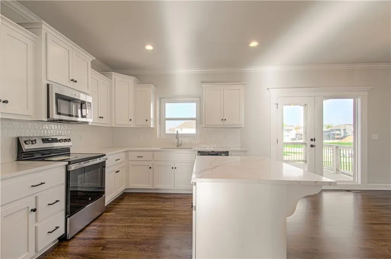
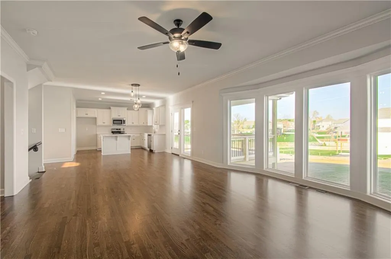
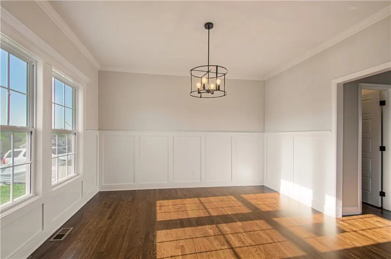
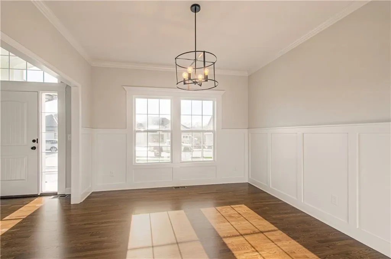
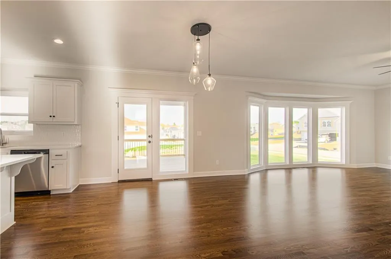
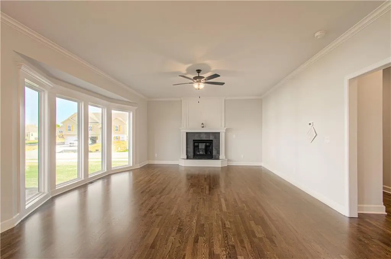
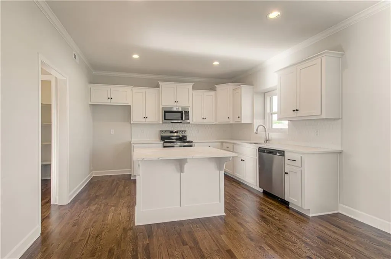
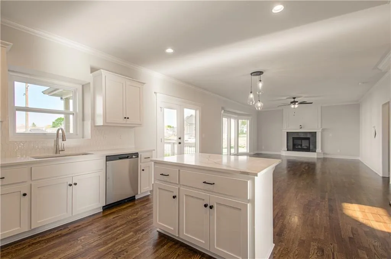
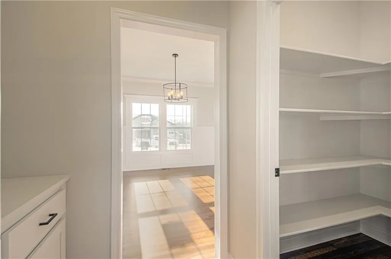
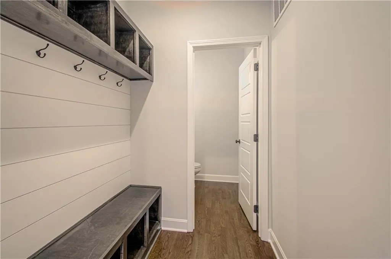
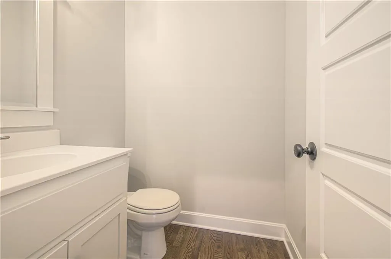
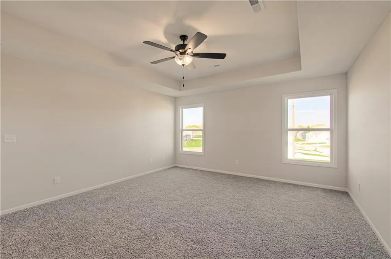
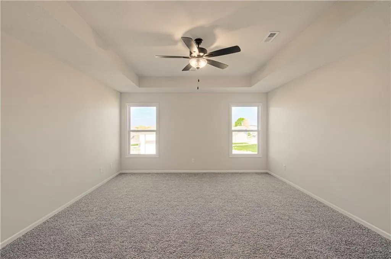
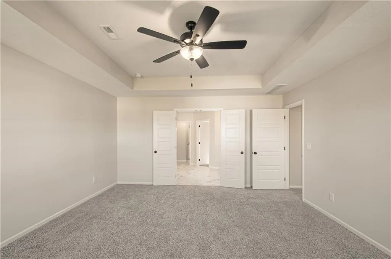
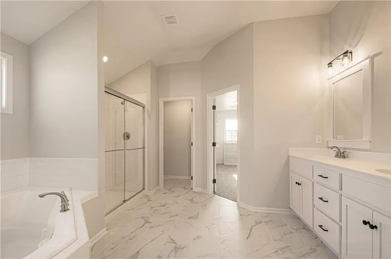
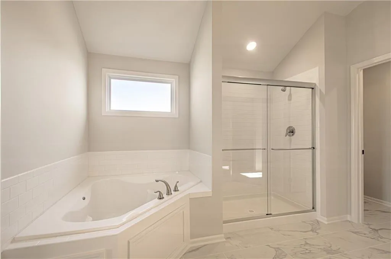
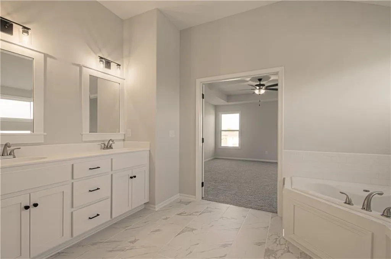
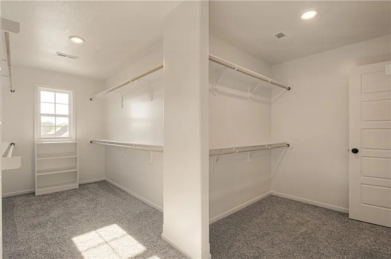
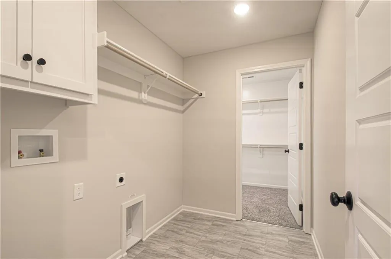
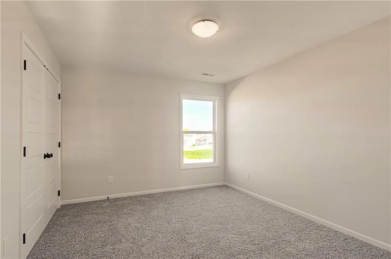
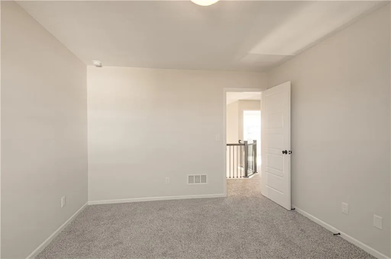
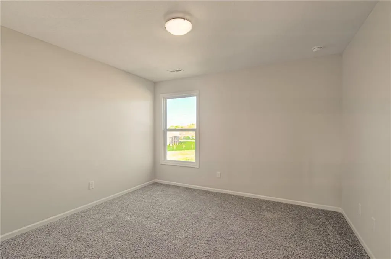
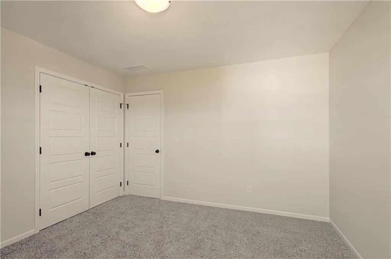
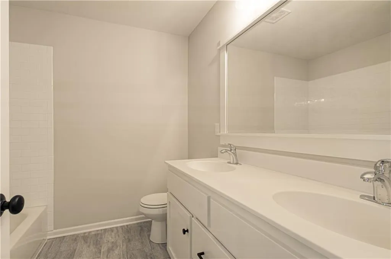
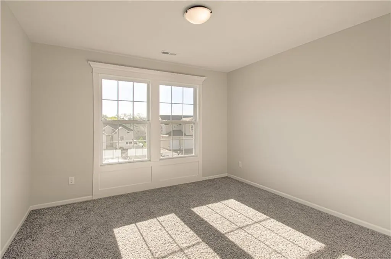
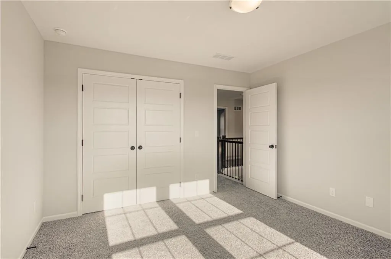
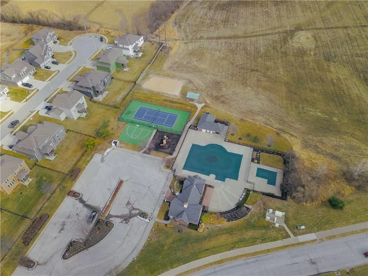
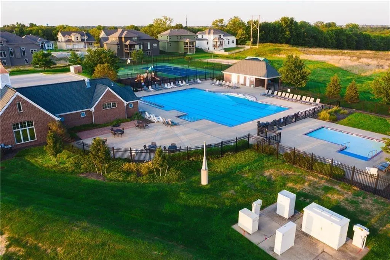
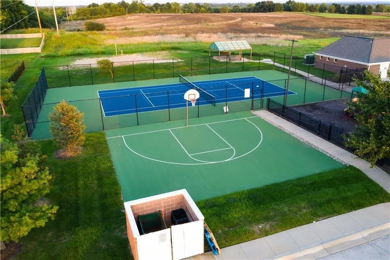
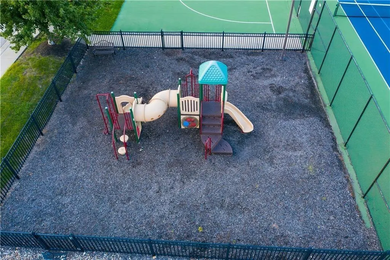
The NEWEST Phase of PINE GROVE MEADOWS welcomes The "Duncan" by Robertson Construction! This stunning 2-Story is a highly sought-after plan offering 4 bedrooms, 2.5 baths and a WALKOUT Basement. The Main Level features Floor to Ceiling Windows, Lots of Natural Light, Real Hardwood Floor, Kitchen Island, Solid Surface Countertops, Walk-in Pantry with custom built shelves, Half Bath, Breakfast area, Formal Dining and lots of attention to detail! The 2nd Level is just as impressive with an Oversized Master Suite and a HUGE Master Closet that connects seamlessly to the Laundry Room. There are also 3 more bedrooms and a bath. Super subdivision amenities include a pool, club house, basketball/tennis court and play area. Located in the highly-rated North Kansas City/Staley High School District. HOME IS UNDER CONSTRUCTION. Photos and matterport video are of a previously built home and some features and finishes may vary.
| Elementary School | Middle School | High School |
|---|---|---|
| Rising Hill Elementary School | New Mark Middle School | Staley High School |
| Price History | |
|---|---|
| 7/19/2026 | Listed $529,900 |
General Features
| Living Area | 2470 |
|---|---|
| Sewer | Public Sewer |
| Heating | Heatpump/Gas |
| Cooling | Electric |
| Roof | Composition |
| Appliances | Dishwasher,Disposal,Microwave,Electric Range,Stainless Steel Appliance(s) |
| HOA Fee | 610 |
| Garage Spaces | 3 |
| Patio/Porch Features | Deck- Covered |
| Architectural Style | Traditional |
| Construction Materials | Frame,Stone Trim |
| Year Built | 2026 |
| Property Subtype | Single Family Residence |
| Ownership | Private |
| Assoc Fee Paid Per | Annually |
| County | Clay |
| Property Type | Residential |
| Association Amenities | Clubhouse,Play Area,Pool |
| HOA | Yes |
| Subdivision Name | Pine Grove Meadows |
| Garage Y/N | Yes |
| Full Baths | 2 |
| Status | Active |
| Directions | 435 Hwy. to 96th Street*West to North Topping (outer road)*Right to stop sign (Hardesty)*Left to 102nd Street (before pool)*Left to North Brighton Avenue*Left to home on Left. |
| High School | Staley High School |
| City | Kansas City |
| High School District | North Kansas City |
| MLS Area | 104 - N=291;S=Barry Rd;E=291/I-35;W=Clay Co Ln |
| Lot Size Units | Acres |
| Lot Size Square Feet | 9147.6 |
| Listing Terms | Cash,Conventional,FHA,VA Loan |
| Elementary School | Rising Hill |
| Middle/Junior High School | New Mark |
| Property Condition | Under Construction |
| Public Remarks | The NEWEST Phase of PINE GROVE MEADOWS welcomes The Duncan by Robertson Construction! This stunning 2-Story is a highly sought-after plan offering 4 bedrooms,2.5 baths and a WALKOUT Basement. The |
| Virtual Tour | https://my.matterport.com/show/?m=ZGhPhxr2A48 |
| Builder Name | Robertson |
| Standard Status | Active |
| In Flood Plain | No |
| HMS_MaintenanceProvidedYN | No |
Interior Features
| Interior Amenities | Ceiling Fan(s),Custom Cabinets,Kitchen Island,Pantry,Walk-In Closet(s) |
|---|---|
| Basement | Unfinished,Walk-Out Access |
| Flooring | Carpet,Tile,Wood |
| Total Fireplaces | 1 |
| Fireplace Features | Gas,Gas Starter,Living Room |
| Basement (Y/N) | Yes |
| Air Conditioning Y/N | Yes |
| Fireplace Y/N | Yes |
| Above Grade Finished Area | 2470 |
| Half Baths | 1 |
| Laundry Features | Bedroom Level,Laundry Room |
| Total Bedrooms | 4 |
| Dining Area Features | Breakfast Area,Formal |
| Floor Plan Features | 2 Stories |
Exterior Features
| Parking Features | Attached,Built-In,Garage Faces Front |
|---|---|
| Lot Features | City Limits |
| Water Source | Public |
| Lot Size Area | 0.21 |
| Road Surface Type | Paved |
| Builder Model | The Duncan |
Amenities
- Foreclosure
- Views
- Short Sale
- New Construction
- Adult 55+
- Lease To Own
- No HOA Fees
- Furnished
- Primary On Main
- Air Conditioning
- Seller Finance
- Green
- Fixer Upper
- Horse
- Golf
- Fireplace
- Deck
- Garage
- Basement
- Pool
Property vs Single Family Average in 64156
Price
Year Built
Visits
 The information displayed on this page is confidential, proprietary, and copyrighted information of Heartland Multiple Listing Service, Inc. (