


Address
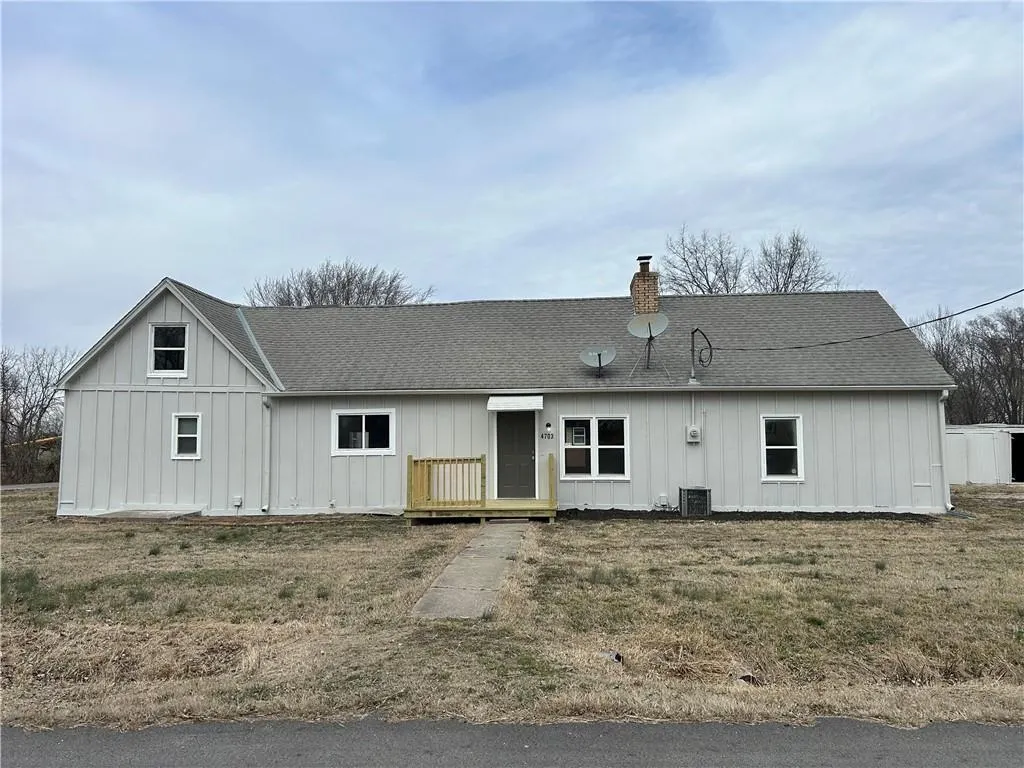
4703 N Hifner Street, Independence, MO
Price
$ 170,000
Property Attributes
- MLS#2634129
- TypeSingle Family
- Listing Status Active
- CountyJACKSON
- CityIndependence
- Area206 - Independence Area
- NeighborhoodAtherton Northeast Addition
- Zip64058
- StyleTraditional
- Year Built1955
- Taxes$ 1289
- Price$ 170,000
- Bedrooms3
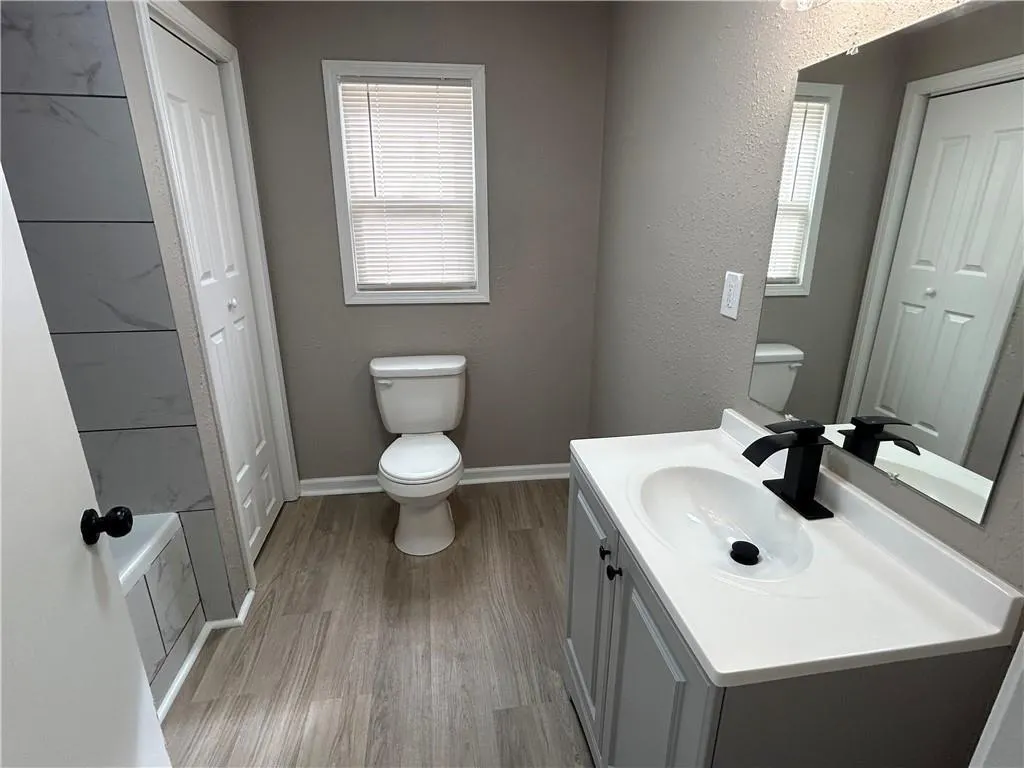
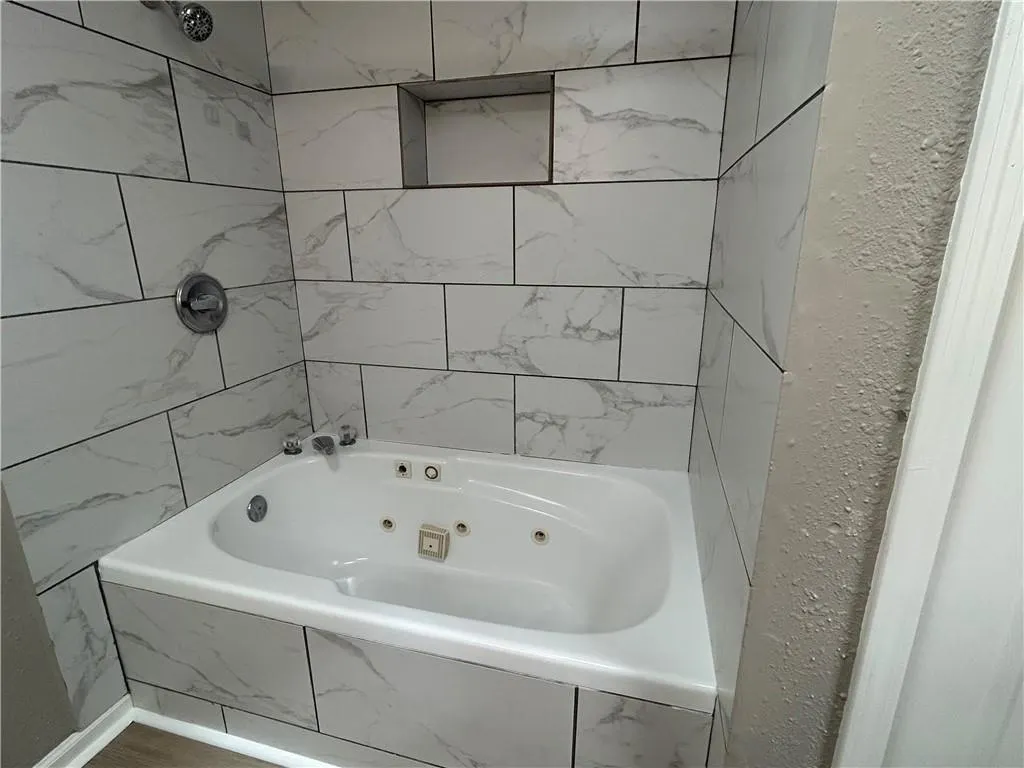
- Full Bathrooms1
- Half Bathrooms0
- Sqr Footage1487
- Lot Size0.321235 Acres
Data Source:
Heartland MLS (HMLS)
Property Description
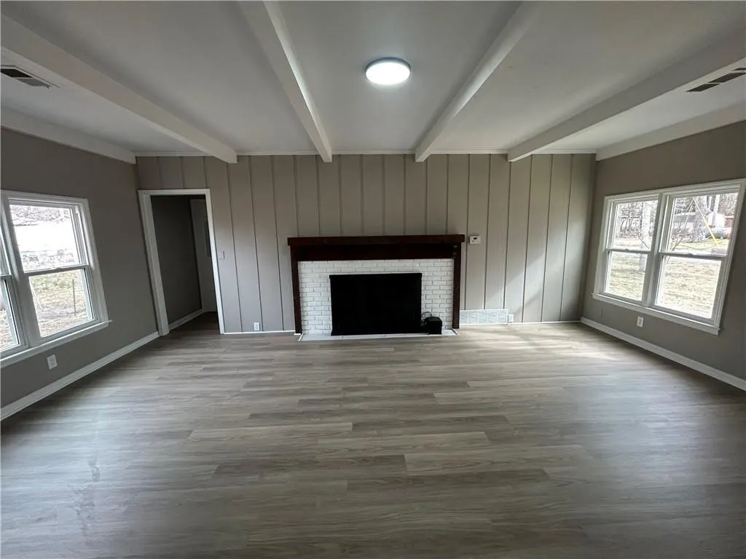
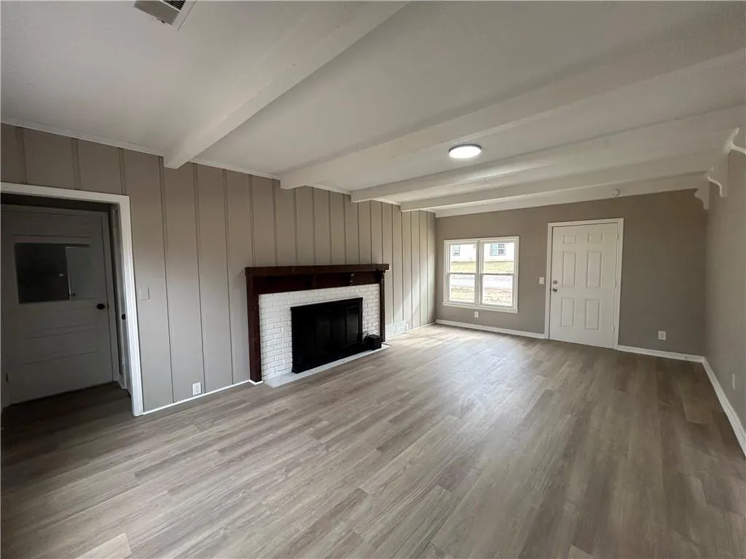
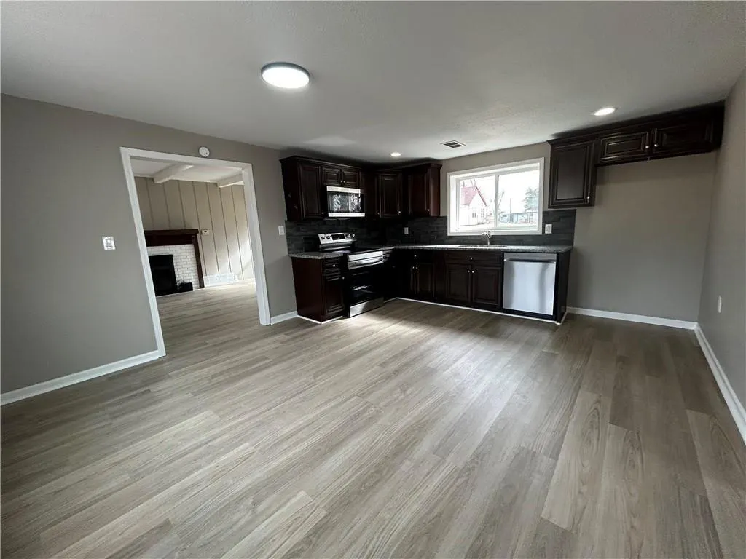
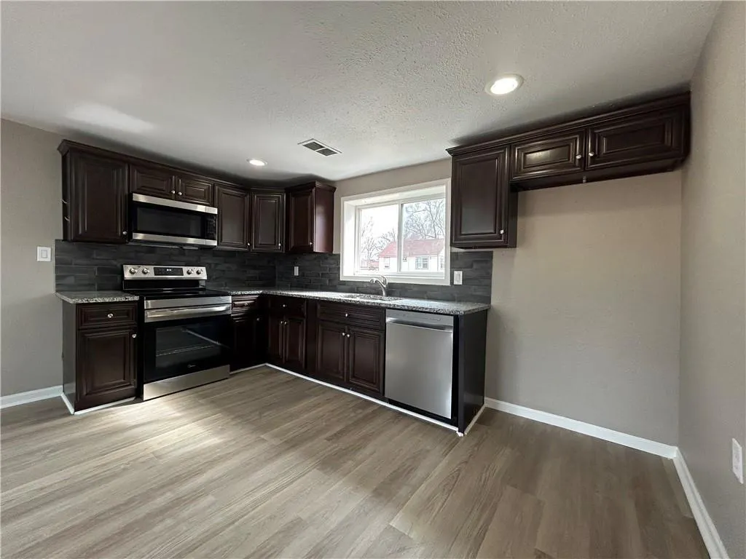
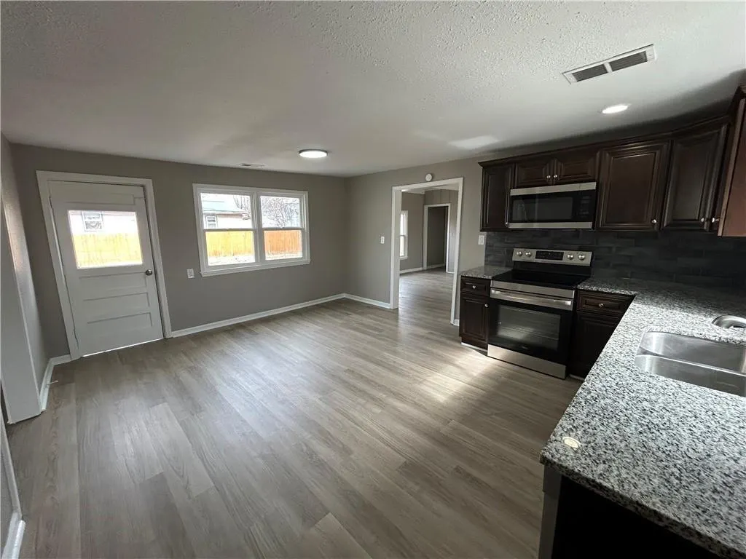
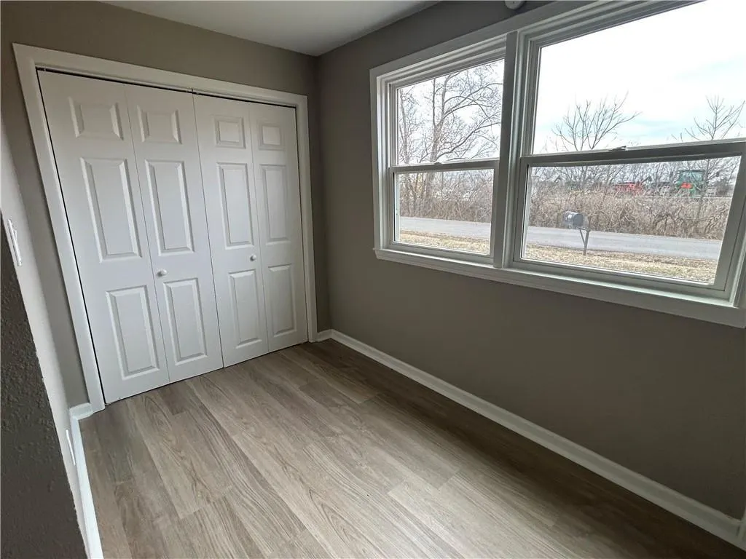
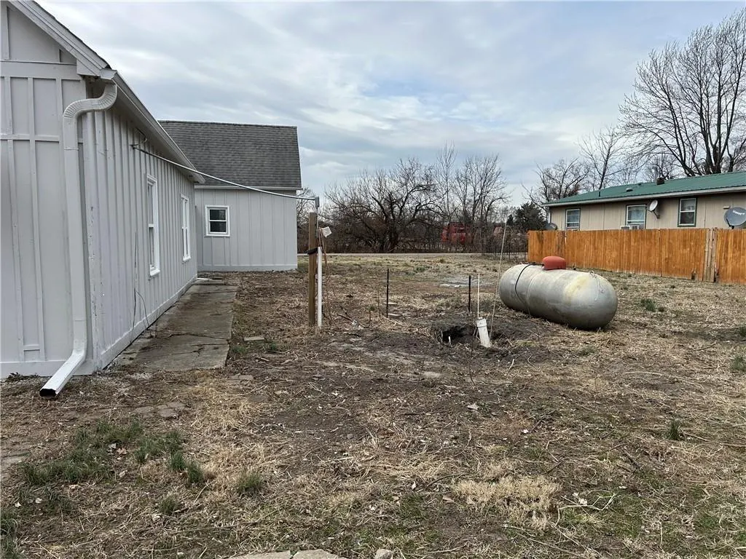
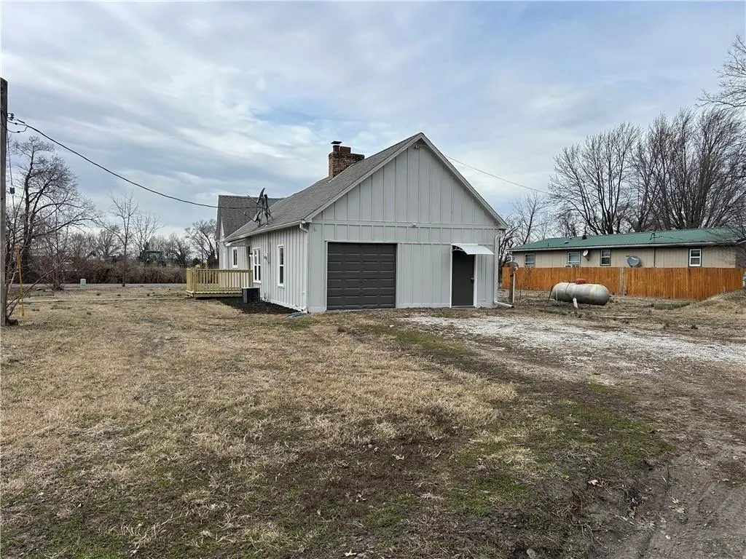
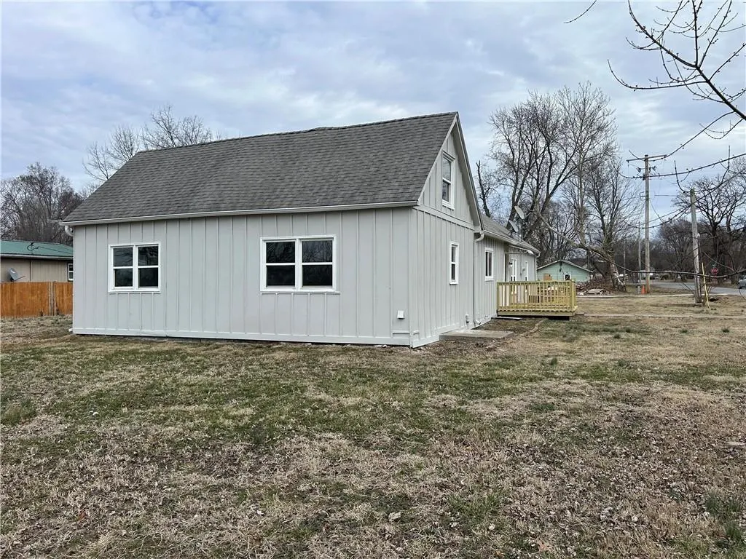
Fall in love with this beautifully remodeled gem! From the stunning granite countertops and custom cabinetry to the sleek stainless steel appliances and luxury vinyl flooring, every detail has been thoughtfully updated. Nestled on a spacious corner lot in a peaceful neighborhood, this move-in-ready home is perfect for first-time buyers ready to plant roots or investors seeking a turnkey opportunity.
| High School |
|---|
| Fort Osage High School |
| Price History | |
|---|---|
| 7/29/2026 | Listed $170,000 |
General Features
| Living Area | 1487 |
|---|---|
| Sewer | Septic Tank |
| Heating | Propane |
| Cooling | Electric |
| Roof | Composition |
| Appliances | Dishwasher,Microwave,Electric Range,Stainless Steel Appliance(s) |
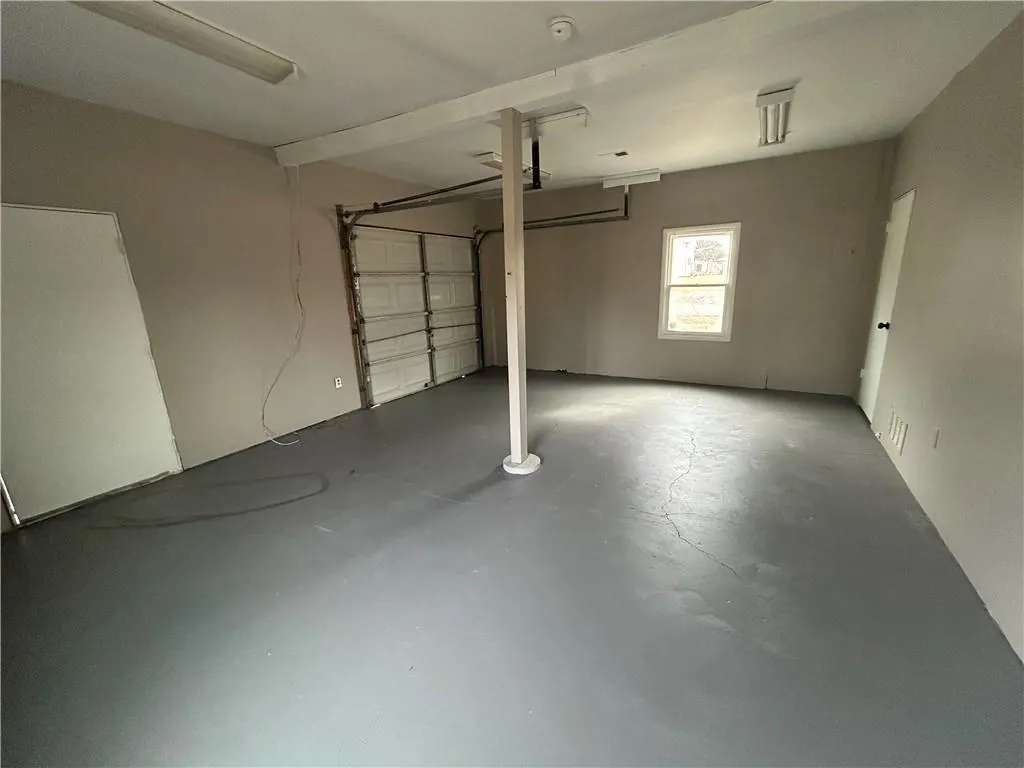
| Garage Spaces | 1 |
| Patio/Porch Features | Deck |
| Architectural Style | Traditional |
| Construction Materials | Frame,Wood Siding |
| Year Built | 1955 |
| Property Subtype | Single Family Residence |
| Ownership | Investor |
| Assoc Fee Paid Per | None |
| County | Jackson |
| Property Type | Residential |
| HOA | No |
| Subdivision Name | Atherton Northeast Addition |
| Garage Y/N | Yes |
| Other Structures | Shed(s) |
| Full Baths | 1 |
| Status | Active |
| Directions | Use the right lane to take the ramp onto I-29 S/US-71 S 0.8 mi Take exit 1B to merge onto I-35 N toward Des Moines 5.9 mi Take exit 13 toward Pleasant Valley/Liberty/Glenaire 0.2 mi Continue on |
| High School | Fort Osage |
| City | Independence |
| High School District | Independence |
| MLS Area | 206 - Independence Area |
| Lot Size Units | Square Feet |
| Lot Size Square Feet | 13993 |
| Listing Terms | Cash,Conventional,FHA,VA Loan |
| Public Remarks | Fall in love with this beautifully remodeled gem! From the stunning granite countertops and custom cabinetry to the sleek stainless steel appliances and luxury vinyl flooring,every detail has been th |
| Standard Status | Active |
| In Flood Plain | No |
| HMS_MaintenanceProvidedYN | No |
Interior Features
| Interior Amenities | Custom Cabinets |
|---|---|
| Basement | Crawl Space |
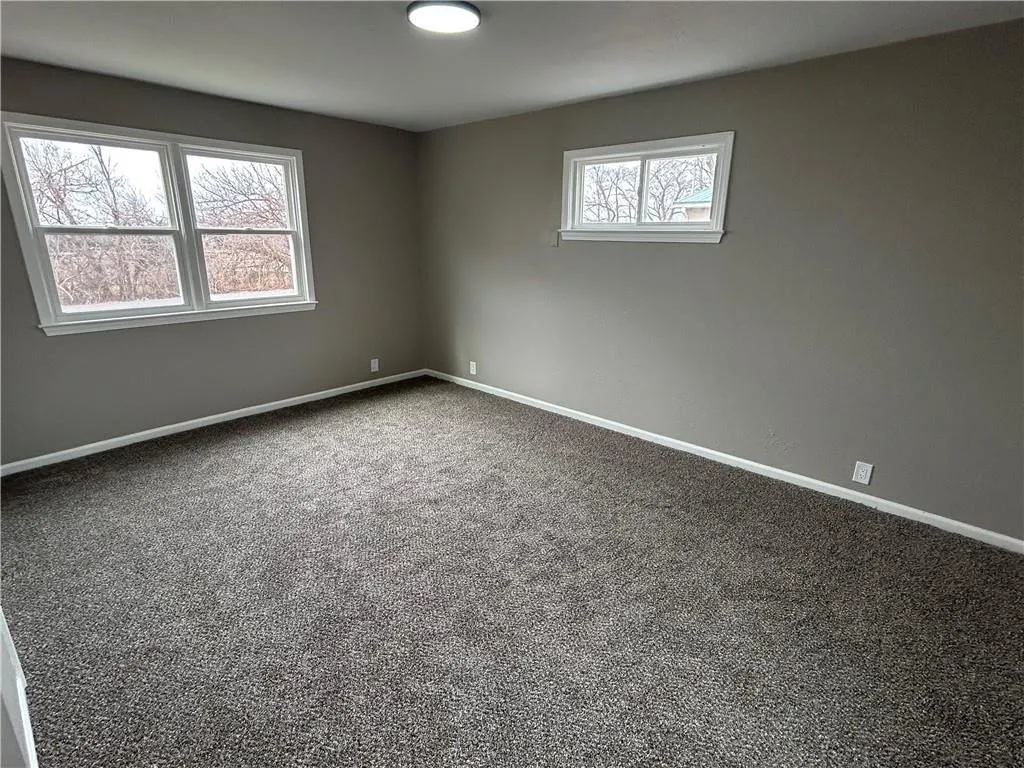
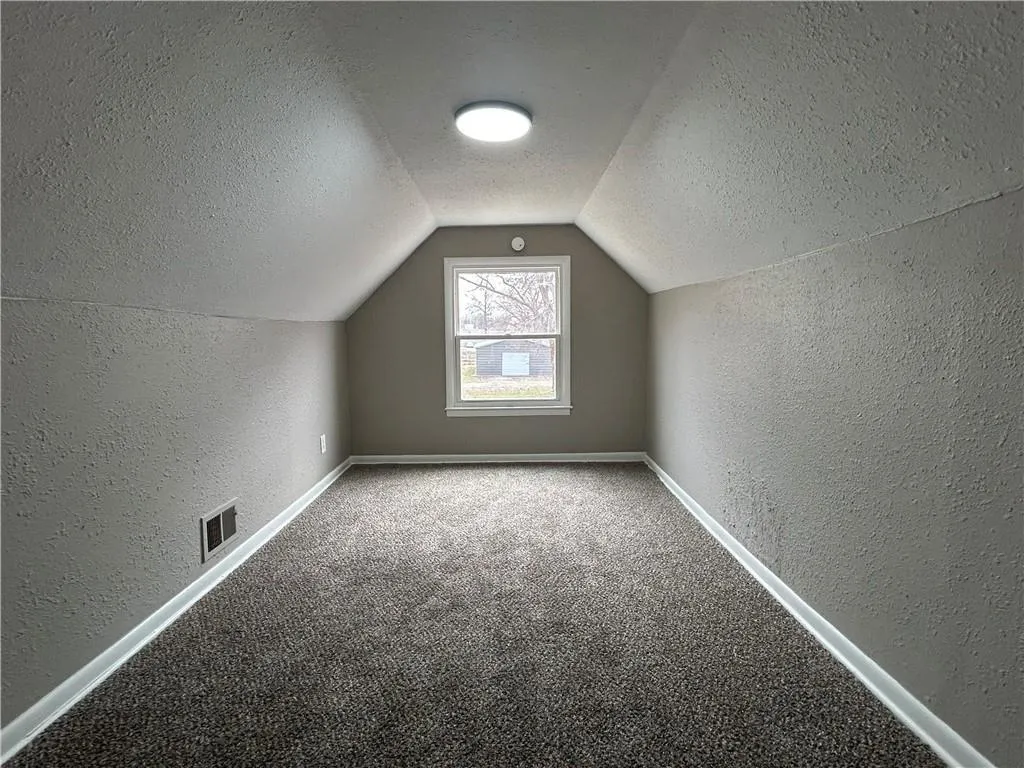
| Flooring | Carpet,Luxury Vinyl |
| Total Fireplaces | 1 |
| Fireplace Features | Living Room,Masonry |
| Basement (Y/N) | No |
| Air Conditioning Y/N | Yes |
| Window Features | Thermal Windows |
| Fireplace Y/N | Yes |
| Above Grade Finished Area | 1487 |
| Total Bedrooms | 3 |
| Dining Area Features | Eat-In Kitchen |
| Floor Plan Features | 1.5 Stories |
Exterior Features
| Parking Features | Attached,Garage Faces Side |
|---|---|
| Lot Features | Corner Lot,Level |
| Water Source | Public |
| Lot Size Area | 13993 |
| Road Surface Type | Paved |
| Road Responsibility | Private Maintenance |
Amenities
- Foreclosure
- Views
- Short Sale
- New Construction
- Adult 55+
- Lease To Own
- No HOA Fees
- Furnished
- Primary On Main
- Air Conditioning
- Seller Finance
- Green
- Fixer Upper
- Horse
- Golf
- Fireplace
- Deck
- Garage
- Basement
- Pool
Property vs Single Family Average in 64058
Price
Taxes
Year Built
Visits
 The information displayed on this page is confidential, proprietary, and copyrighted information of Heartland Multiple Listing Service, Inc. (