

Address
6613 Nw 106th Street, Kansas City, MO
Price
$ 625,000
Property Attributes
- MLS#2634214
- TypeSingle Family
- Listing Status Active
- CountyPLATTE
- CityKansas City
- Area114 - N=Hwy 92 - S=I-435-Hwy 152 - E=Platte Co Ln
- NeighborhoodHawksbury
- Zip64154
- StyleTraditional
- Year Built2020
- Taxes$ 6723
- Price$ 625,000
- Bedrooms6
- Full Bathrooms5
- Half Bathrooms0
- Sqr Footage3768
- Lot Size0.249656 Acres
Data Source:
Heartland MLS (HMLS)
Property Description
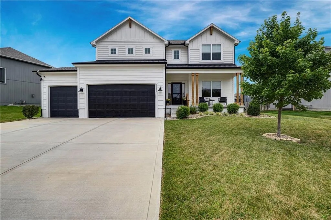
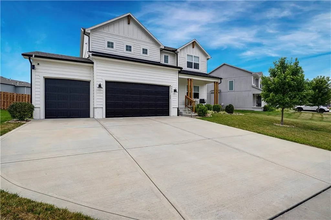
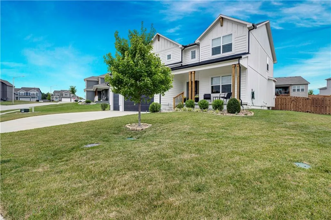
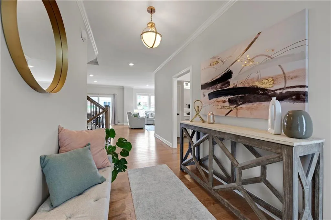
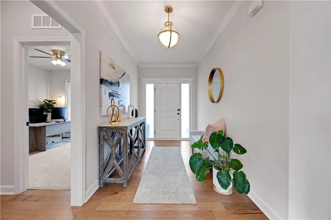
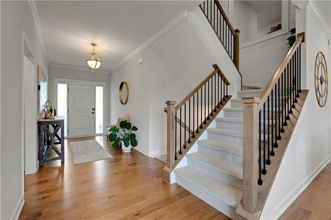
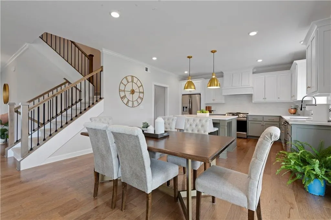
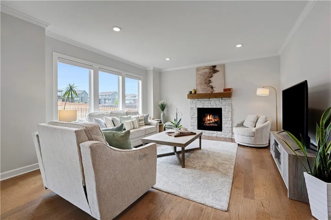
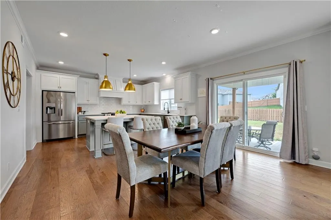
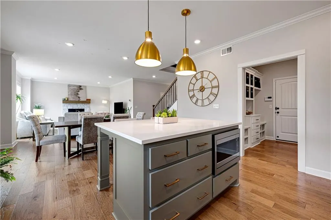
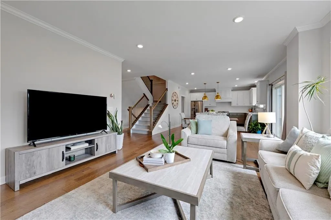
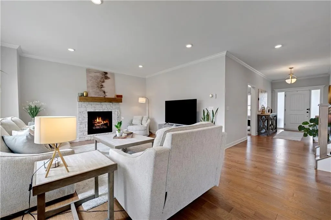
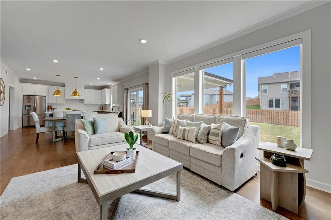
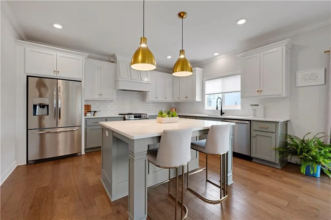
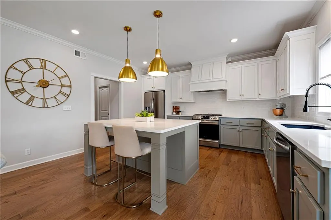
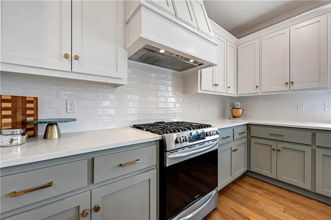
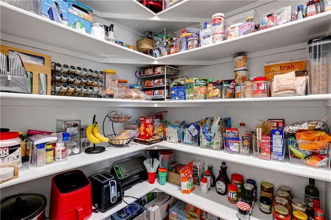
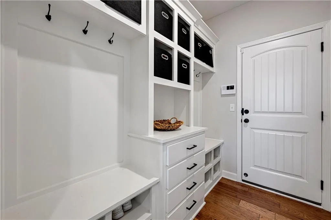
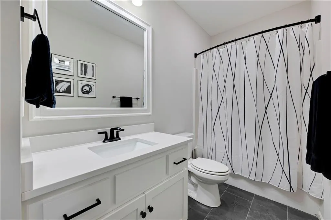
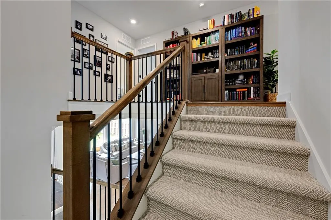
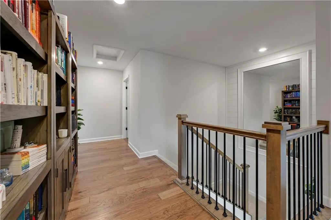
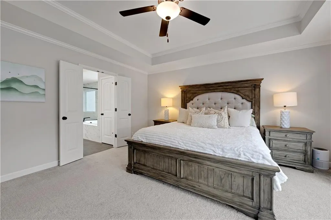
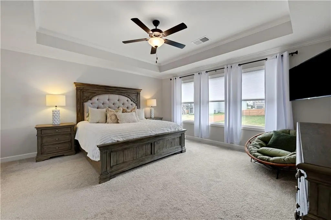
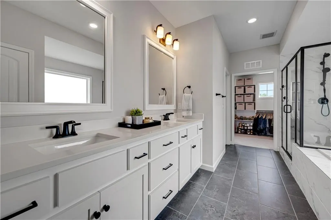
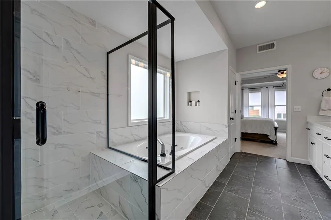
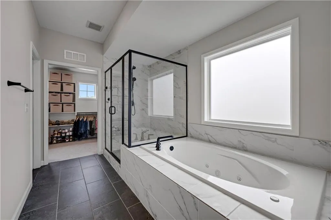
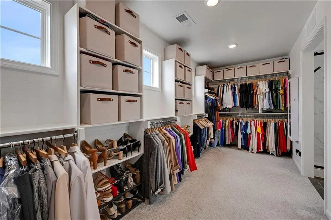
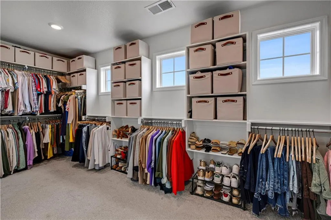
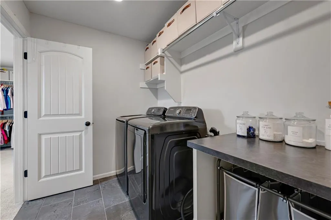
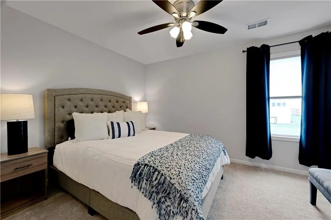
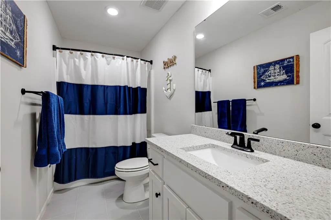
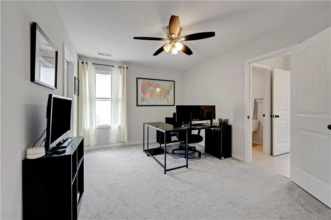
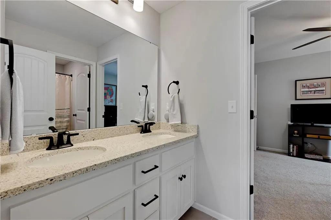
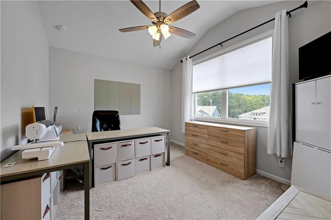
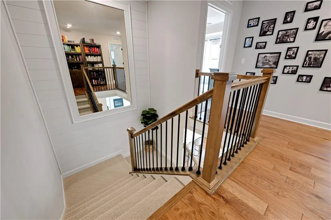
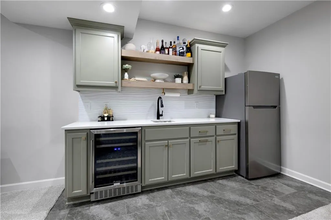
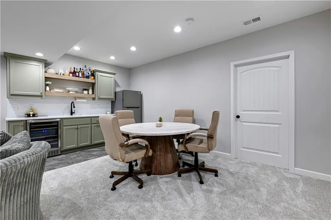
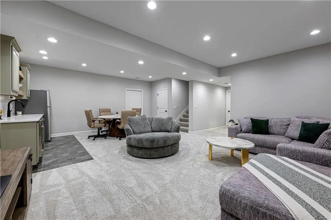
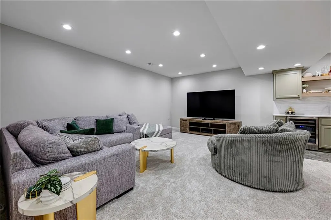
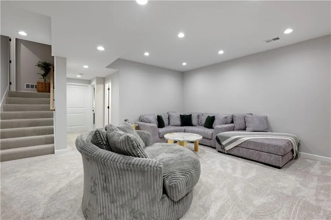
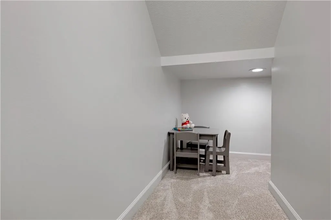
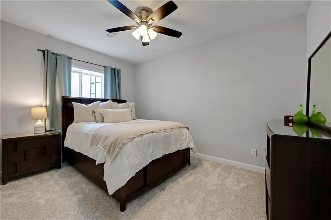
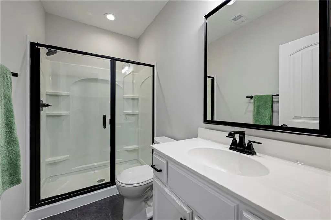
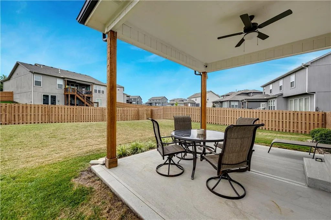
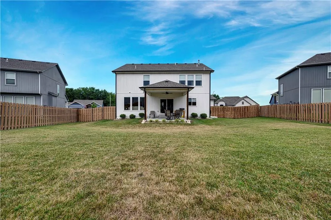
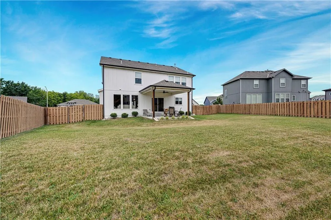
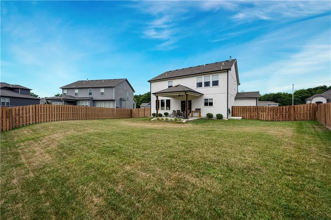
Welcome to this stunning, like-new home in the highly sought-after Hawksbury neighborhood! This 6-bedroom, 5-bath, 2/1.5-story home with a finished basement offers the perfect blend of luxury, function, and thoughtful upgrades. The open-concept main level features a spacious living area, quartz kitchen with a walk-in pantry, oversized mudroom, plus a main-level bedroom and full bath. Upstairs, the primary suite includes a spa-like bath and oversized walk-in closet with direct laundry access. Three additional bedrooms are connected by a Jack-and-Jill bath and a private en suite. The finished basement offers a large rec room, wet bar, sixth bedroom, full bath, hidden play nook, and two storage rooms. Outside, enjoy the covered patio and fully fenced backyard. Upgrades include hardwood floors, quartz countertops, matte black fixtures, stainless steel Frigidaire appliances, powered blinds in the main living area, window coverings throughout, and professional landscape rock surrounding the home. Conveniently located near Tiffany Greens Golf Club and just minutes from KCI Airport, this move-in-ready home is one you won't want to miss!
| Elementary School | Middle School | High School |
|---|---|---|
| Pathfinder Elementary School | Barry Middle | Platte City High School |
| Price History | |
|---|---|
| 8/6/2026 | Listed $625,000 |
General Features
| Living Area | 3768 |
|---|---|
| Sewer | Public Sewer |
| Heating | Natural Gas |
| Cooling | Electric |
| Roof | Composition |
| Appliances | Dishwasher,Disposal,Humidifier,Microwave,Stainless Steel Appliance(s) |
| HOA Fee | 700 |
| Garage Spaces | 3 |
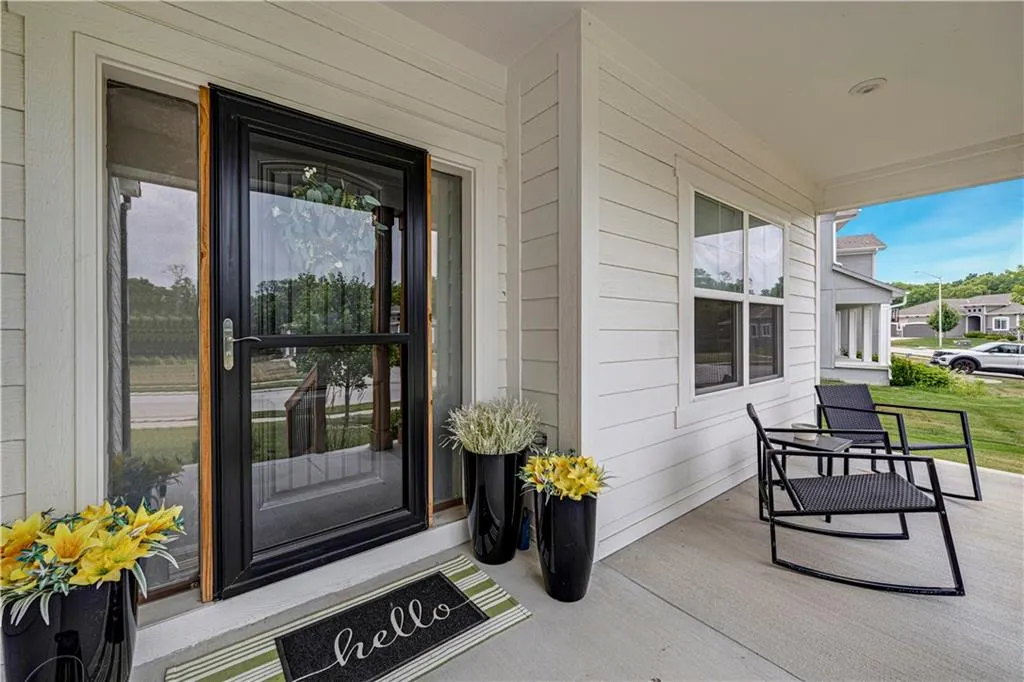
| Patio/Porch Features | Covered Patio,Porch |
| Architectural Style | Traditional |
| Security Features | Security System |
| Construction Materials | Lap Siding |
| Year Built | 2020 |
| Property Subtype | Single Family Residence |
| Ownership | Private |
| Assoc Fee Paid Per | Annually |
| County | Platte |
| Property Type | Residential |
| Association Amenities | Pool,Trail(s) |
| HOA | Yes |
| Subdivision Name | Hawksbury |
| Garage Y/N | Yes |
| Full Baths | 5 |
| Status | Active |
| Directions | Exit Ambassador from 152 and go north to Skyview,or exit Tiffany Springs pkwy to SKyview and go north. |
| High School | Platte City |
| City | Kansas City |
| High School District | Platte County R-III |
| MLS Area | 114 - N=Hwy 92;S=I-435/Hwy 152;E=Platte Co Ln;W=M |
| Lot Size Units | Square Feet |
| Lot Size Square Feet | 10875 |
| Elementary School | Pathfinder |
| Middle/Junior High School | Barry Middle |
| Public Remarks | Welcome to this stunning,like-new home in the highly sought-after Hawksbury neighborhood! This 6-bedroom,5-bath,2/1.5-story home with a finished basement offers the perfect blend of luxury,function,a |
| Virtual Tour | https://youtube.com/shorts/DMqMIPXUf5U?si=Hx90WUC7q3IhrHBd |
| Builder Name | Summit Homes |
| Standard Status | Active |
| In Flood Plain | No |
Interior Features
| Interior Amenities | Custom Cabinets,Kitchen Island,Painted Cabinets,Walk-In Closet(s),Wet Bar |
|---|---|
| Basement | Concrete,Full,Sump Pump |
| Total Fireplaces | 1 |
| Fireplace Features | Gas,Living Room |
| Basement (Y/N) | Yes |
| Air Conditioning Y/N | Yes |
| Fireplace Y/N | Yes |
| Above Grade Finished Area | 2668 |
| Laundry Features | Bedroom Level |
| Total Bedrooms | 6 |
| Below Grade Finished Area | 1100 |
| Dining Area Features | Eat-In Kitchen,Kit/Dining Combo |
| Floor Plan Features | 1.5 Stories,2 Stories |
Exterior Features
| Fencing | Privacy,Wood |
|---|---|
| Parking Features | Attached,Garage Faces Front |
| Lot Features | City Limits,City Lot,Sprinkler-In Ground |
| Water Source | Public |
| Lot Size Area | 10875 |
| Builder Model | Canterbury |
| Road Responsibility | Public Maintenance |
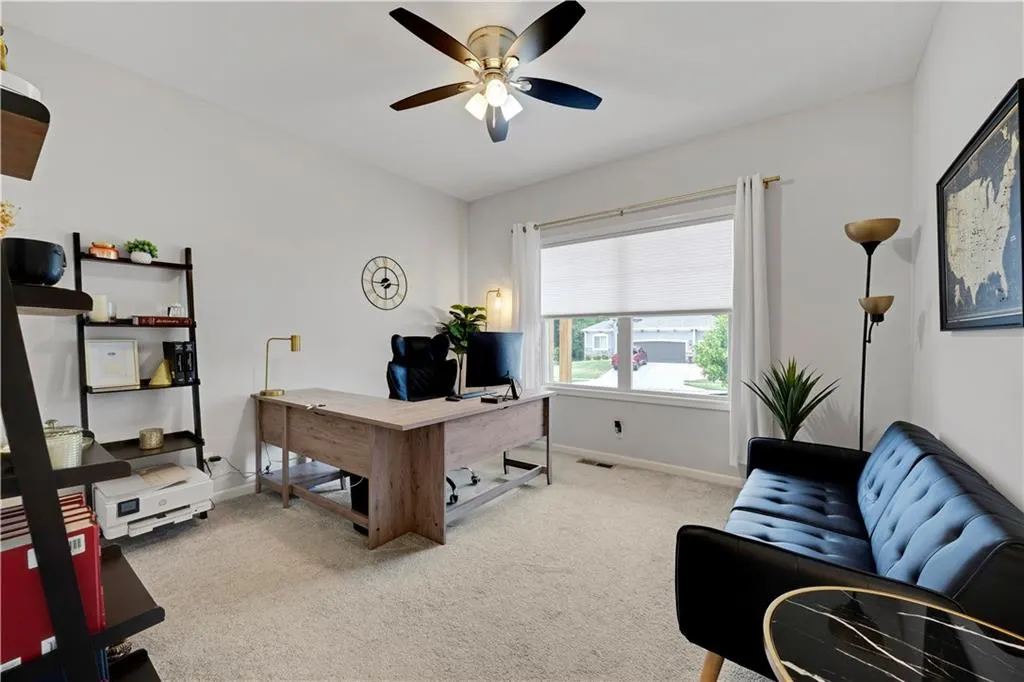
| Other Room Features | Main Floor BR,Mud Room,Office |
Amenities
- Foreclosure
- Views
- Short Sale
- New Construction
- Adult 55+
- Lease To Own
- No HOA Fees
- Furnished
- Primary On Main
- Air Conditioning
- Seller Finance
- Green
- Fixer Upper
- Horse
- Golf
- Fireplace
- Deck
- Garage
- Basement
- Pool
Property vs Single Family Average in 64154
Price
Taxes
Year Built
Visits
 The information displayed on this page is confidential, proprietary, and copyrighted information of Heartland Multiple Listing Service, Inc. (