

Address
5819 N Liberty Avenue, Kansas City, MO
Price
$ 580,000
Property Attributes
- MLS#2636580
- TypeSingle Family
- Listing Status Pending
- CountyCLAY
- CityKansas City
- Area103 - N=Barry Rd - S=Vivion-I-35 - E=I-35 - W=Clay
- NeighborhoodOakwood Forest
- Zip64118
- StyleTraditional
- Year Built2007
- Taxes$ 6812
- Price$ 580,000
- Bedrooms4
- Full Bathrooms3
- Half Bathrooms1
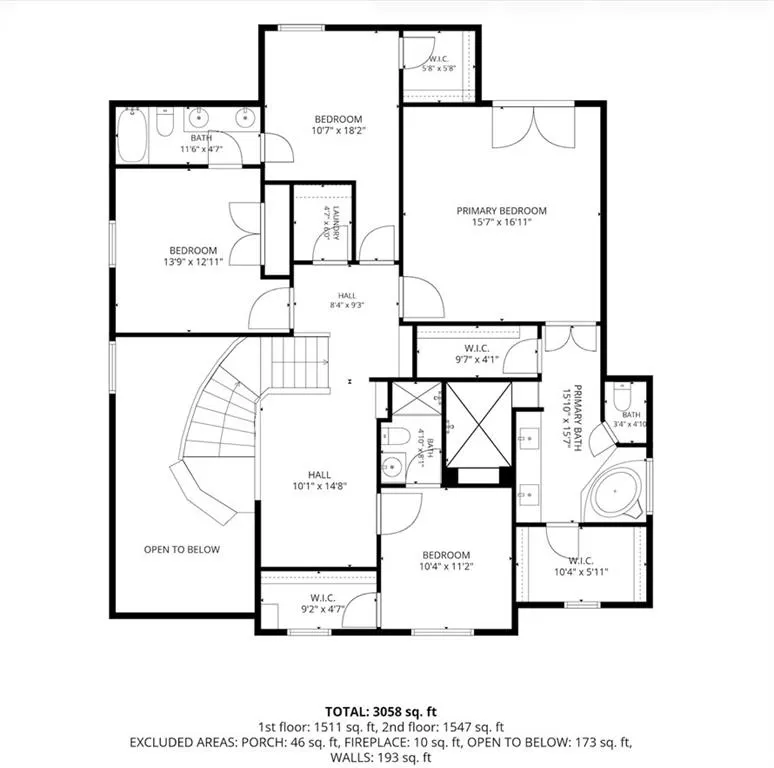
- Sqr Footage3058
- Lot Size0.289991 Acres
Data Source:
Heartland MLS (HMLS)
Property Description
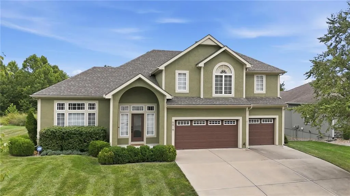
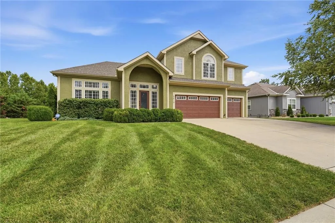
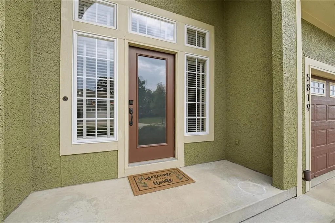
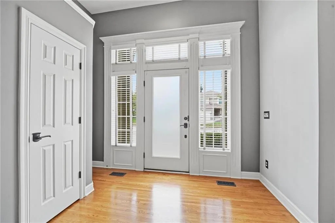
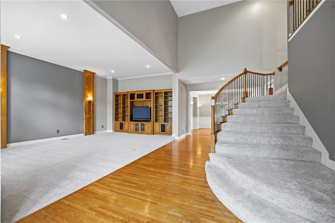
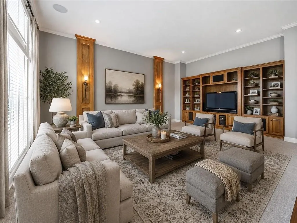
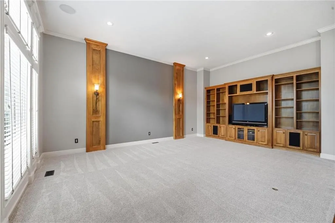
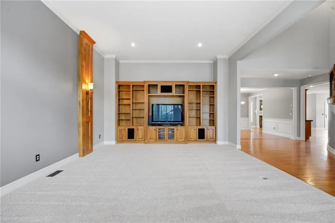
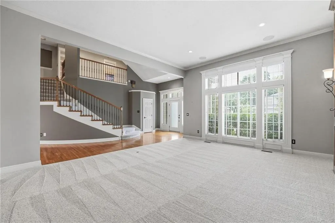
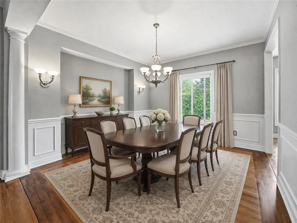
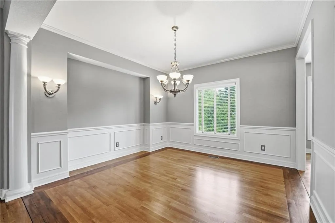
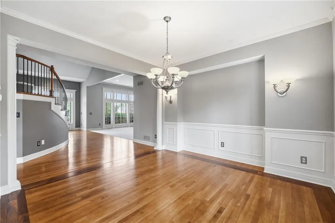
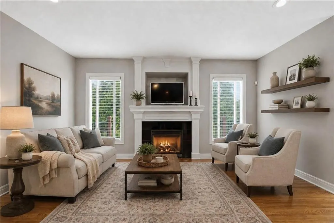
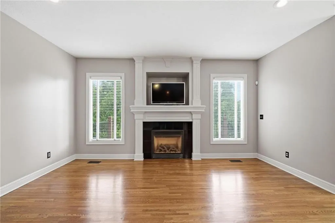
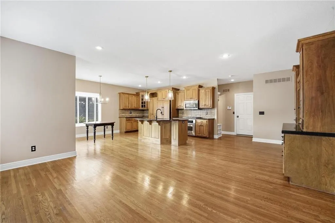
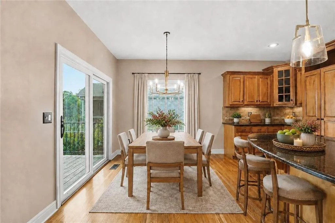
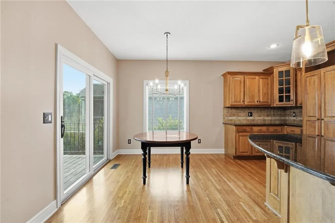
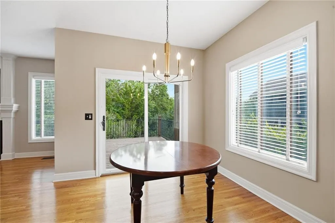
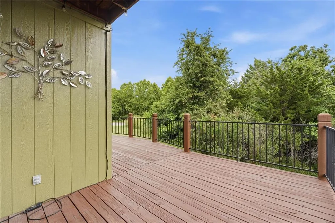
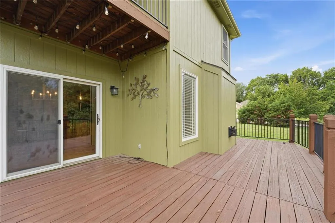
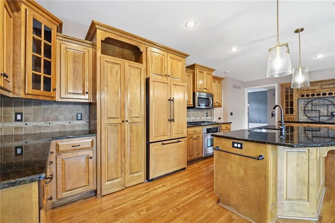
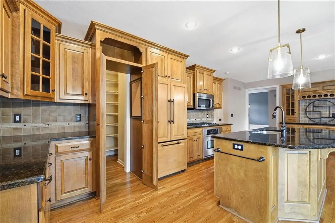
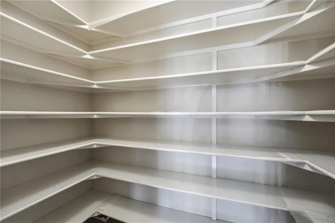
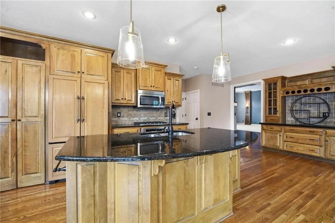
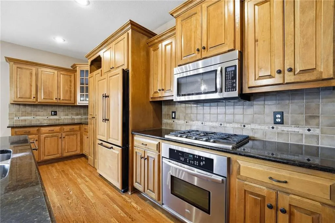
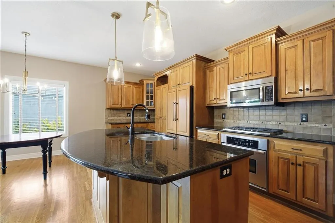
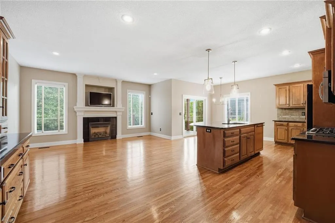
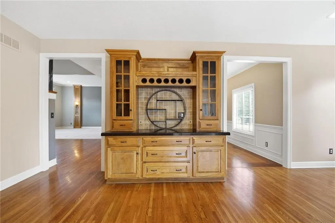
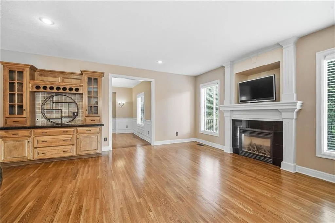
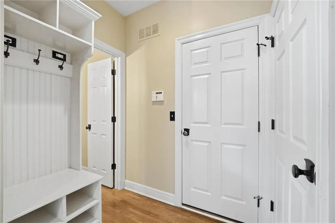
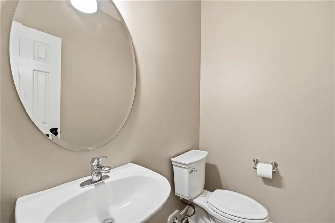
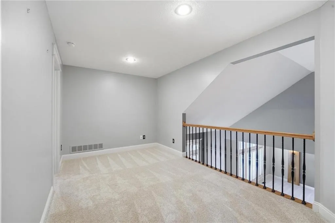
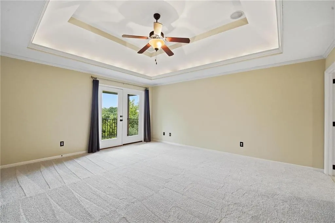
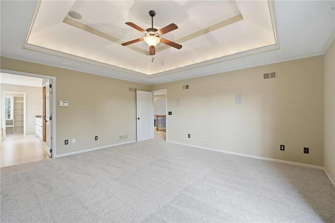
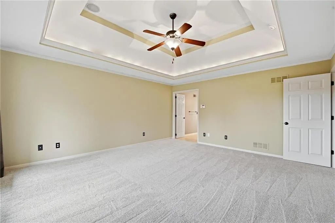
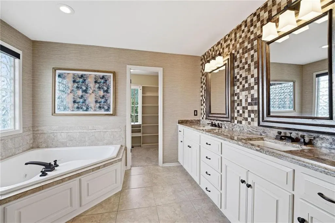
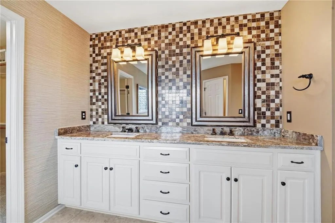
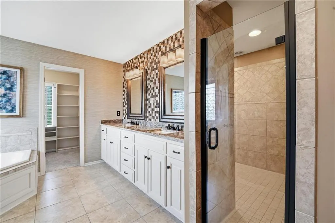
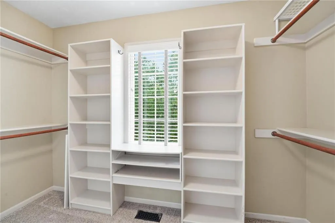
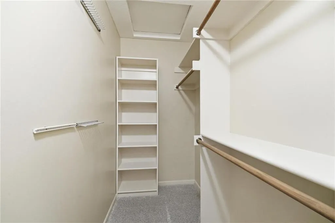
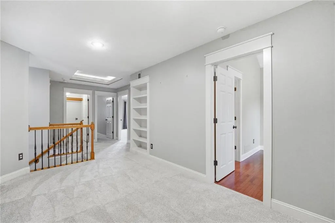
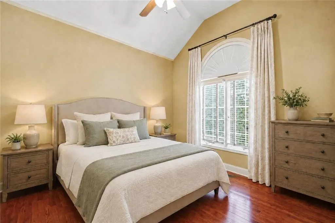
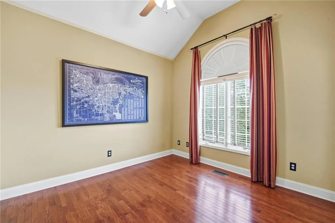
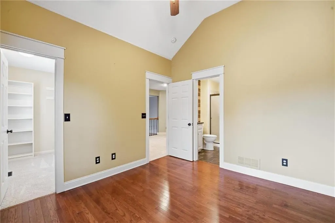
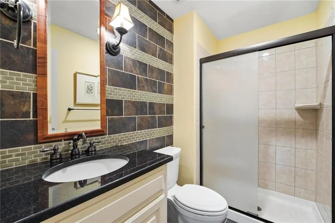
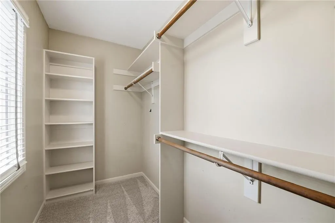
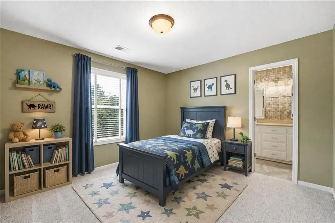
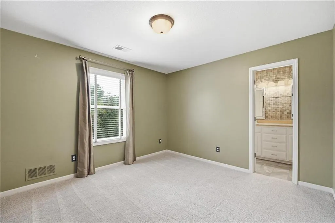
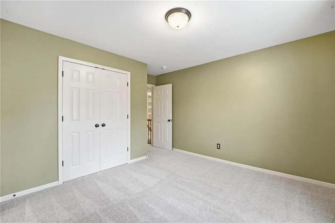
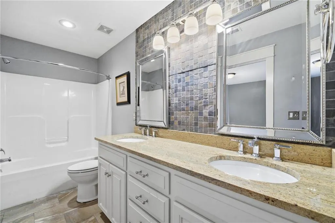
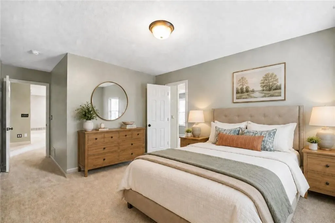
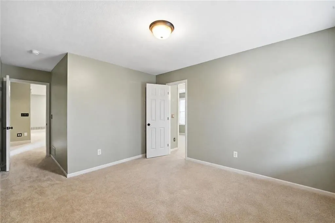
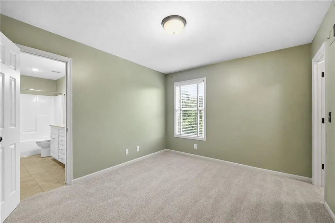
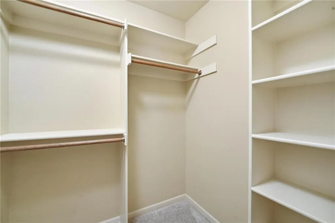
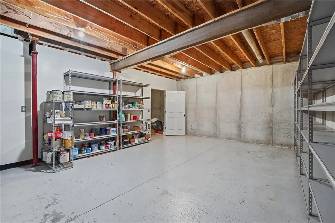
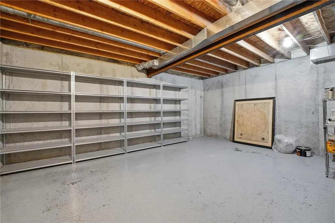
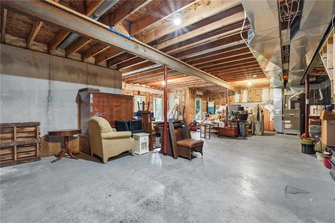
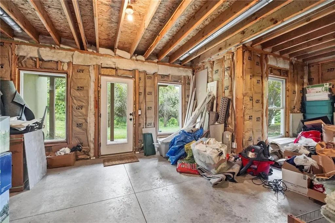
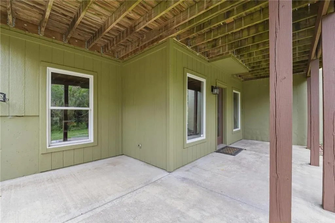
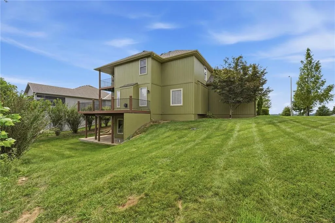
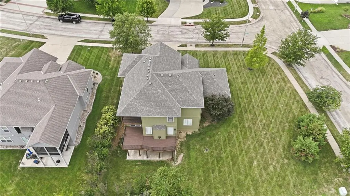
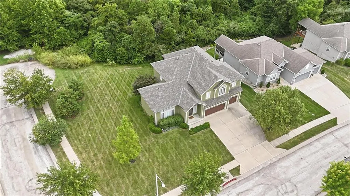
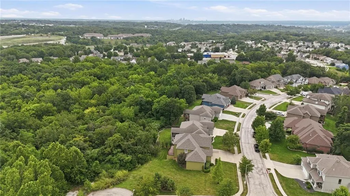
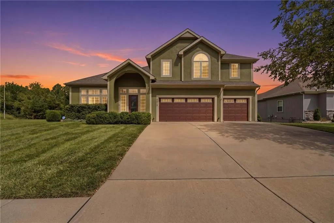
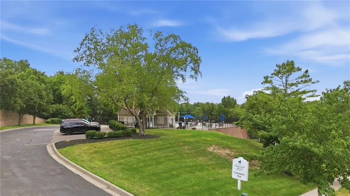
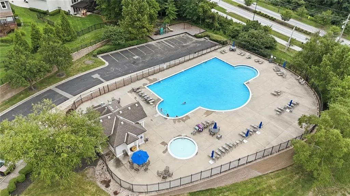
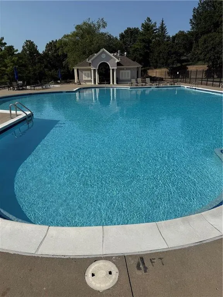
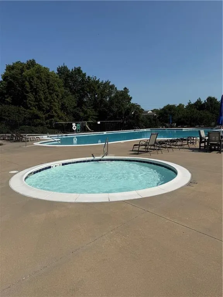
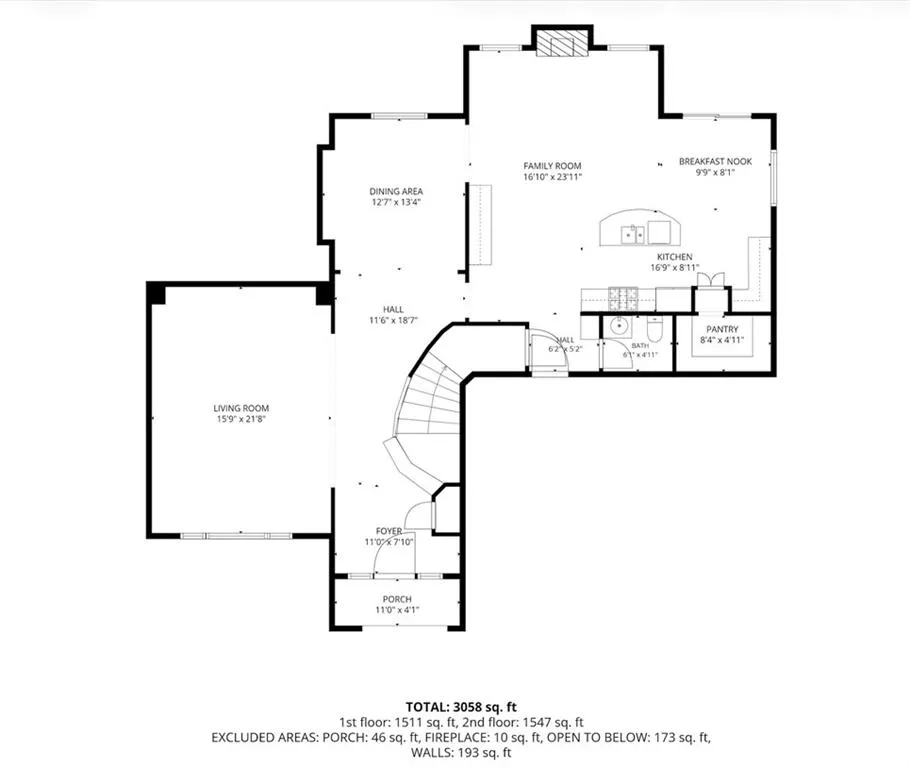
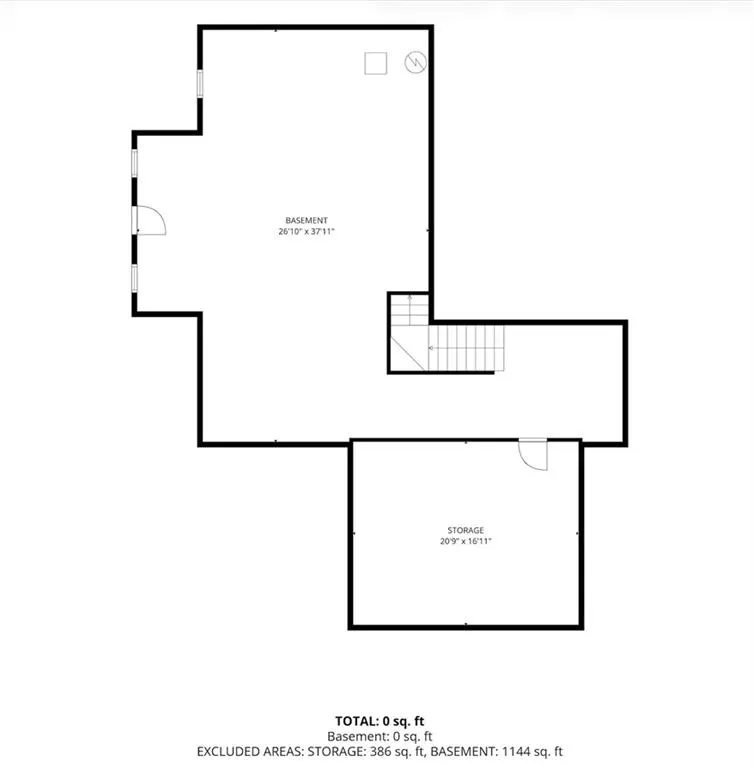
Welcome home to a beautifully appointed four-bedroom, three-and-a-half-bath home, boasting a large corner lot on a treed, dead-end street in a vibrant community in the North Kansas City school district. From the moment you step inside, the curved staircase and soaring ceilings create an impressive sense of space and elegance. The main level features beautiful hardwood floors, a spacious living room with a built-in entertainment system and custom bookcases, plus a formal dining room perfect for gatherings and celebrations. The family room with gas fireplace joins the open kitchen with granite countertops, a big island, abundant cabinetry, and a huge walk-in pantry providing exceptional storage. The breakfast area opens to a covered deck overlooking the treed lot is an ideal spot for morning coffee, outdoor dining, or relaxing with friends. Upstairs, the oversized primary suite is your private retreat, complete with a martini deck for enjoying quiet evenings and a luxurious bath featuring a huge walk-in shower and 2 walk-in closets. Three additional bedrooms plus an open loft area provide plenty of space for family, guests, a home office, or hobbies. The possibilities continue in the enormous walk-out basement, featuring high ceilings and an expansive unfinished space ready for you to personalize and make your own. Create a home theater, recreation room, gym or workshop with this additional living space. A three-car garage adds convenience and storage. New interior and exterior paint, new carpet throughout, new deck railings and a new roof make this home move-in ready. Enjoy the beautiful, large community pool and all the benefits of living in a neighborhood designed for connection and enjoyment. Great access to downtown, MCI and nearby shopping. With generous living spaces, thoughtful features, and room to grow, this is a home ready for its next chapter.
| Elementary School | Middle School | High School |
|---|---|---|
| West Englewood Elementary School | Northgate Middle School | North Kansas City High School |
| Price History | |
|---|---|
| 8/15/2026 | Listed $580,000 |
General Features
| Living Area | 3058 |
|---|---|
| Sewer | Public Sewer |
| Heating | Natural Gas,Forced Air |
| Cooling | Electric |
| Possession | Funding |
| Roof | Composition |
| Appliances | Cooktop,Dishwasher,Disposal,Refrigerator,Built-In Oven,Stainless Steel Appliance(s),Under Cabinet Appliance(s) |
| HOA Fee | 525 |
| Garage Spaces | 3 |
| Association Fee Includes | Management |
| Patio/Porch Features | Deck,Deck- Covered,Covered Patio |
| Architectural Style | Traditional |
| Construction Materials | Board & Batten Siding,Stucco |
| Year Built | 2007 |
| Property Subtype | Single Family Residence |
| Ownership | Private |
| Assoc Fee Paid Per | Annually |
| County | Clay |
| Property Type | Residential |
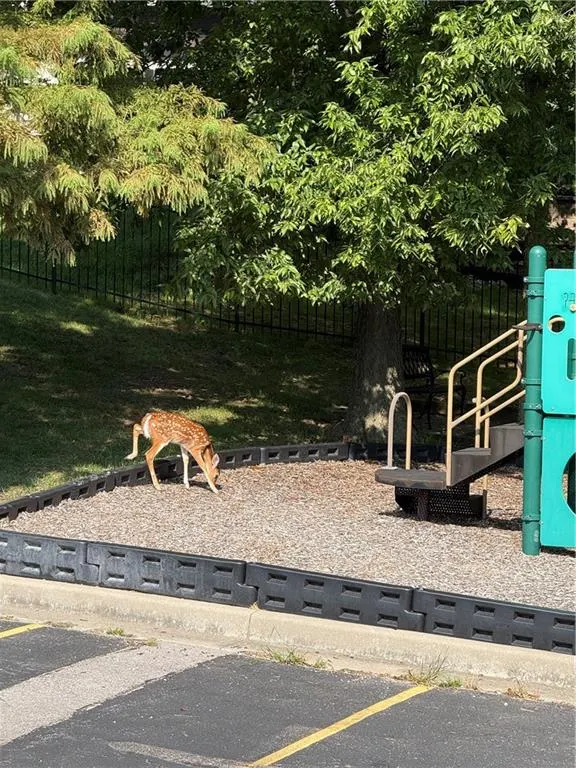
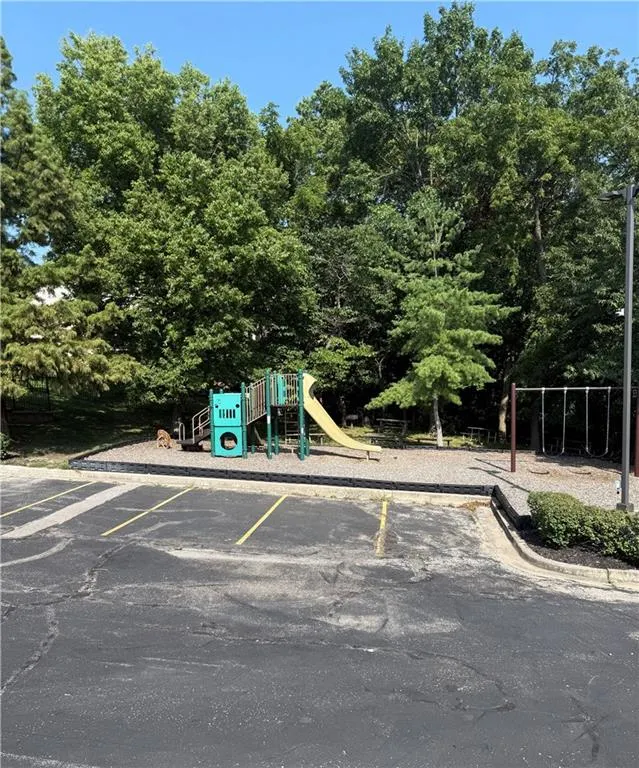
| Association Amenities | Play Area,Pool |
| HOA | Yes |
| Subdivision Name | Oakwood Forest |
| Facing Direction | West |
| Garage Y/N | Yes |
| Full Baths | 3 |
| Status | Pending |
| Directions | From Hwy 169 exit onto Englewood Road. Then go west to N Ames,turn right on N Ames,then turn right/east on NW 59th ST. House on corner of NW 59th and N Liberty. |
| High School | North Kansas City |
| City | Kansas City |
| Association Name | Oakwood Forest |
| High School District | North Kansas City |
| MLS Area | 103 - N=Barry Rd;S=Vivion/I-35;E=I-35;W=Clay Co Ln |
| Lot Size Units | Square Feet |
| Lot Size Square Feet | 12632 |
| Listing Terms | Cash,Conventional,FHA,VA Loan |
| Elementary School | West Englewood |
| Middle/Junior High School | Northgate |
| Public Remarks | Welcome home to a beautifully appointed four-bedroom,three-and-a-half-bath home,boasting a large corner lot on a treed,dead-end street in a vibrant community in the North Kansas City school district. |
| Virtual Tour | https://show.tours/YRdfDZ8p |
| Standard Status | Pending |
| In Flood Plain | No |
| HMS_MaintenanceProvidedYN | No |
Interior Features
| Interior Amenities | Ceiling Fan(s),Central Vacuum,Pantry,Walk-In Closet(s) |
|---|---|
| Basement | Full,Inside Entrance,Walk-Out Access |
| Flooring | Carpet,Tile,Wood |
| Total Fireplaces | 1 |
| Fireplace Features | Family Room,Gas |
| Basement (Y/N) | Yes |
| Air Conditioning Y/N | Yes |
| Window Features | Window Coverings,Thermal Windows |
| Fireplace Y/N | Yes |
| Above Grade Finished Area | 3058 |
| Half Baths | 1 |
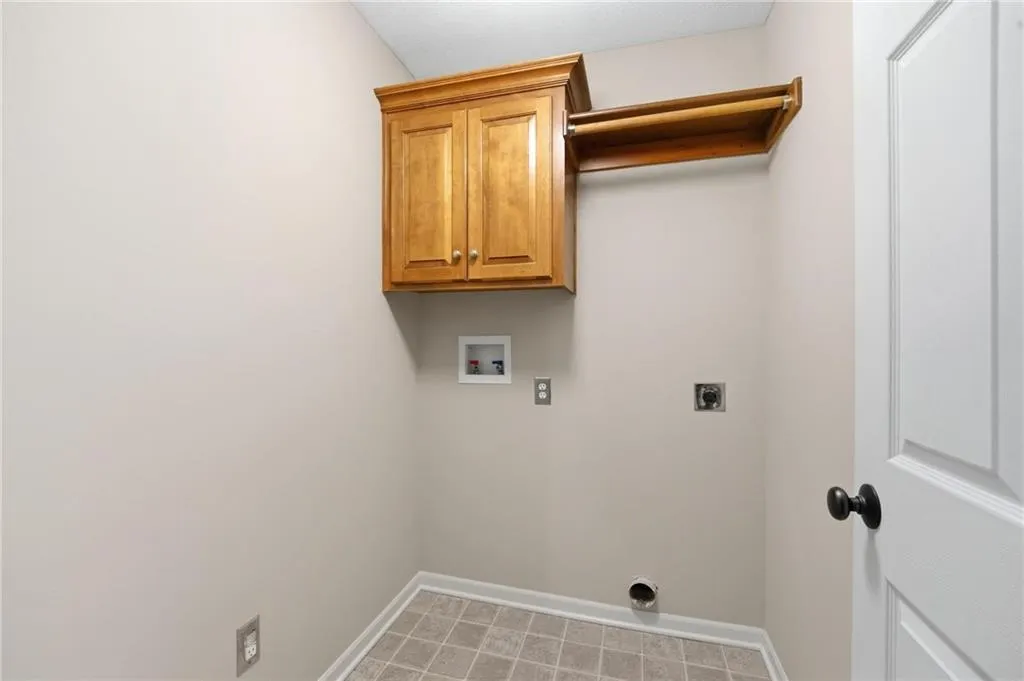
| Laundry Features | Bedroom Level,Dryer Hookup-Ele |
| Total Bedrooms | 4 |
| Dining Area Features | Breakfast Area,Hearth Room,Kit/Family Combo |
| Floor Plan Features | 2 Stories |
Exterior Features
| Parking Features | Attached,Garage Door Opener,Garage Faces Front |
|---|---|
| Lot Features | Corner Lot,Many Trees |
| Water Source | Public |
| Lot Size Area | 12632 |
| Road Surface Type | Paved |
| Other Room Features | Balcony/Loft,Breakfast Room,Fam Rm Main Level,Formal Living Room |
Amenities
- Foreclosure
- Views
- Short Sale
- New Construction
- Adult 55+
- Lease To Own
- No HOA Fees
- Furnished
- Primary On Main
- Air Conditioning
- Seller Finance
- Green
- Fixer Upper
- Horse
- Golf
- Fireplace
- Deck
- Garage
- Basement
- Pool
Property vs Single Family Average in 64118
Price
Taxes
Year Built
Visits
 The information displayed on this page is confidential, proprietary, and copyrighted information of Heartland Multiple Listing Service, Inc. (