

Address
6878 Sni- A- Bar Road, Kansas City, MO
Price
$ 257,500
Property Attributes
- MLS#2638119
- TypeSingle Family
- Listing Status Active
- CountyJACKSON
- CityKansas City
- Area202 - Kansas City Area
- NeighborhoodEastwood Hills
- Zip64129
- StyleTraditional
- Year Built1956
- Taxes$ 3032
- Price$ 257,500
- Bedrooms3
- Full Bathrooms1
- Half Bathrooms2
- Sqr Footage3105
- Lot Size0.695386 Acres
Data Source:
Heartland MLS (HMLS)
Property Description
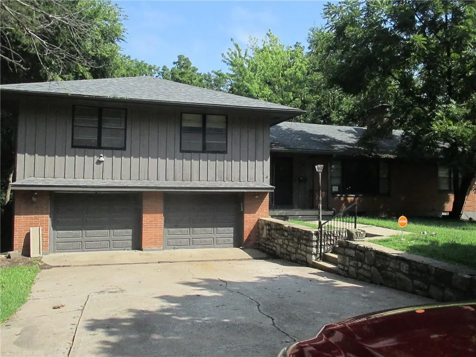
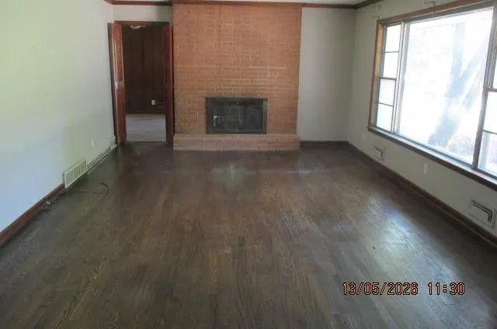
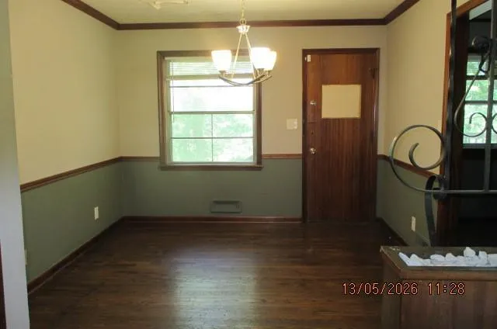
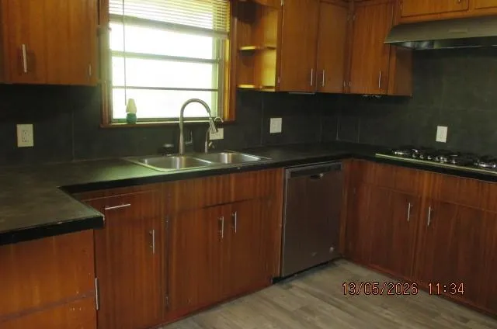
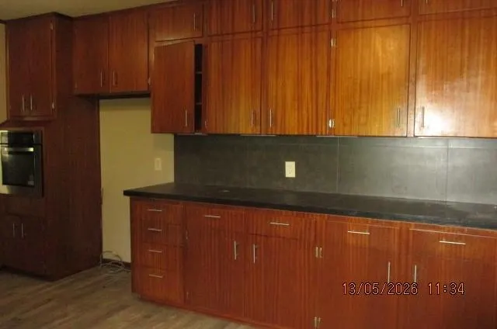
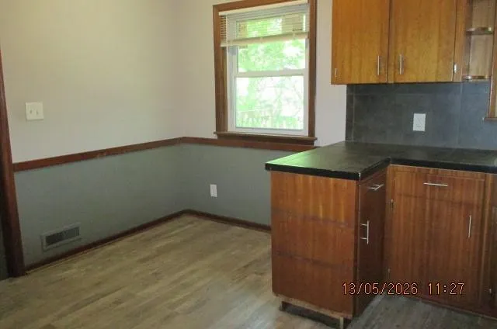
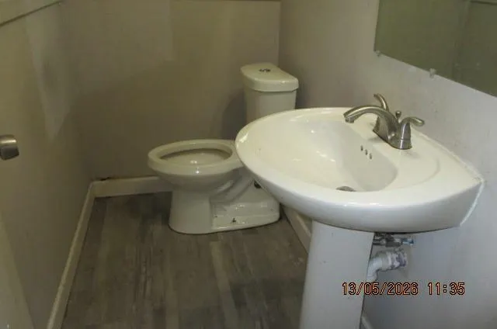
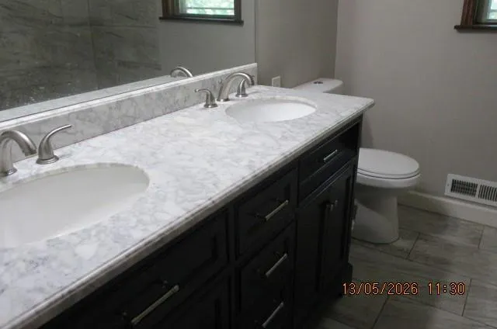
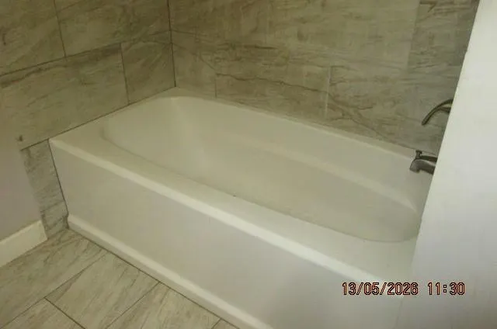
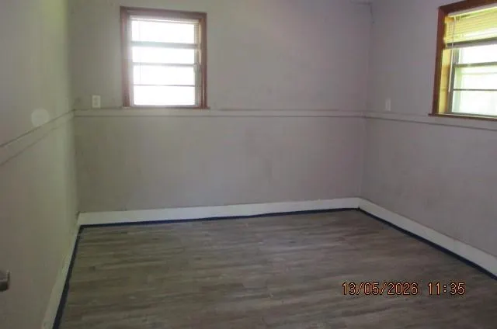
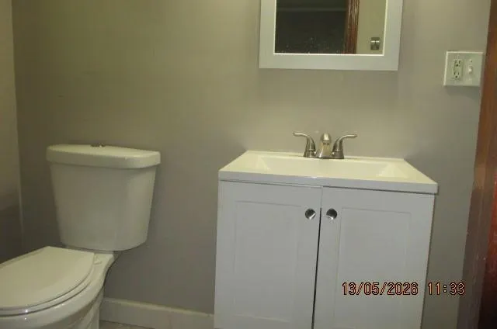
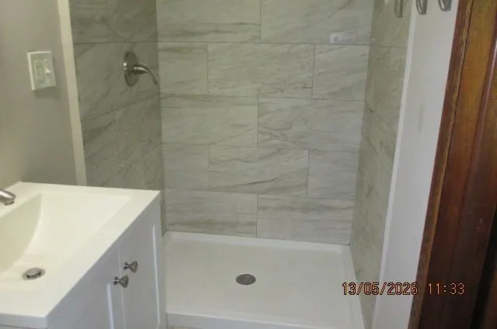
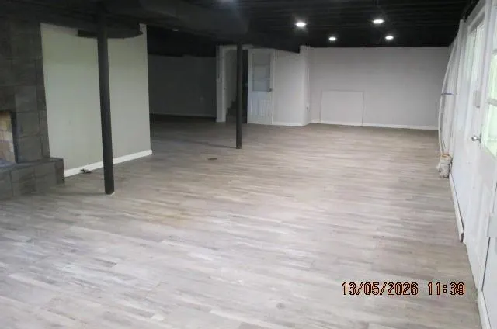
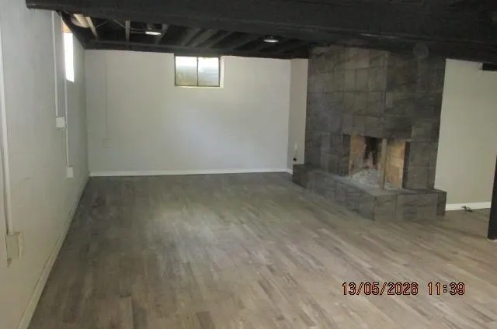
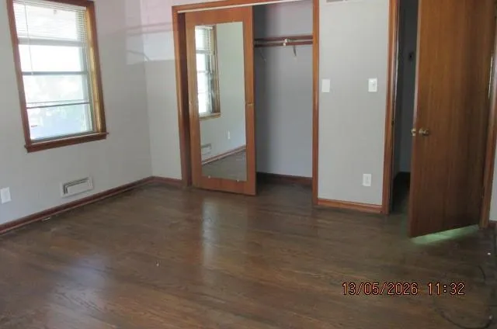
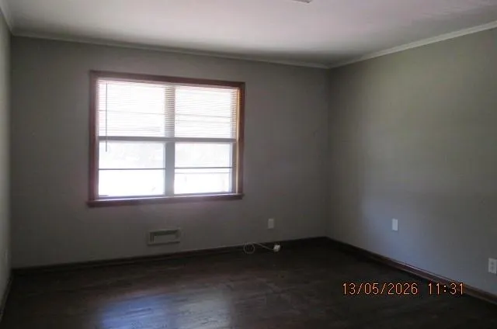
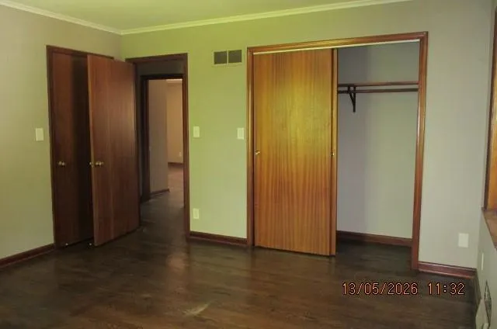
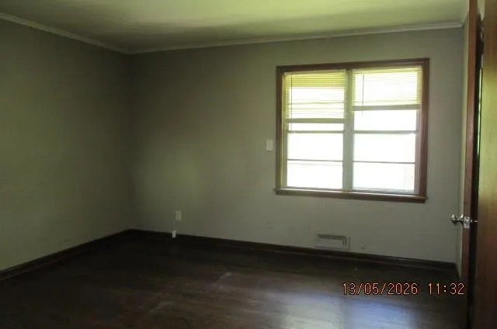
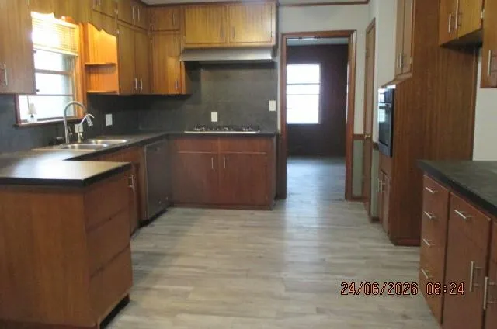
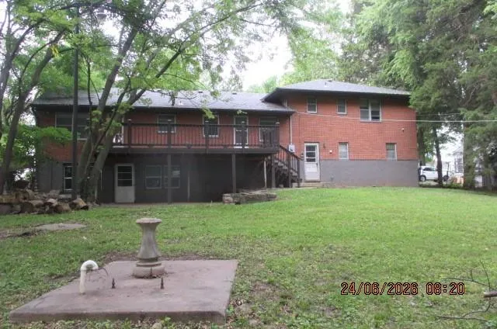
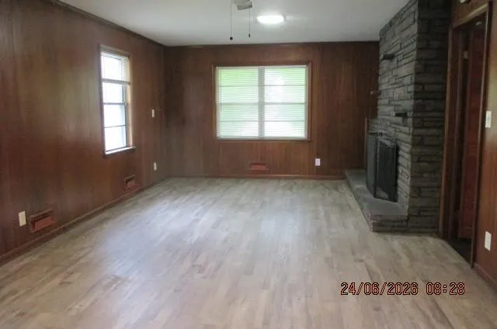
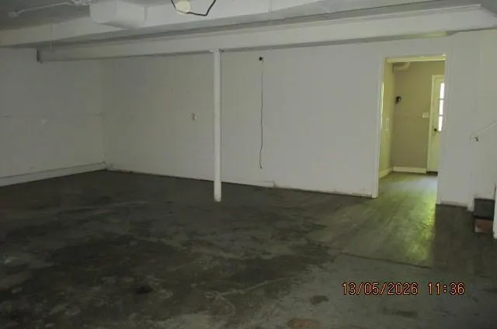
Great opportunity to make this spacious home your personal style! Multi level living with so many options. Living room with see thru fireplace into family room. Formal dining, eat in kitchen. Other room could be used as office, craft room or man cave. Full bath and 3/4 and half bath . Full finished walk out basement with fireplace and covered patio. Deck, Large fenced yard great for entertaining, pets and gardening. Secretary Of Veterans Affairs is Owner, Foreclosure, Foreclosures do no have Seller's Disclosures.
| Price History | |
|---|---|
| 8/21/2026 | Listed $257,500 |
General Features
| Living Area | 3105 |
|---|---|
| Sewer | Septic Tank |
| Heating | Natural Gas |
| Cooling | Attic Fan,Electric |
| Roof | Composition |
| Appliances | Cooktop,Dishwasher,Disposal,Exhaust Fan,Electric Range |
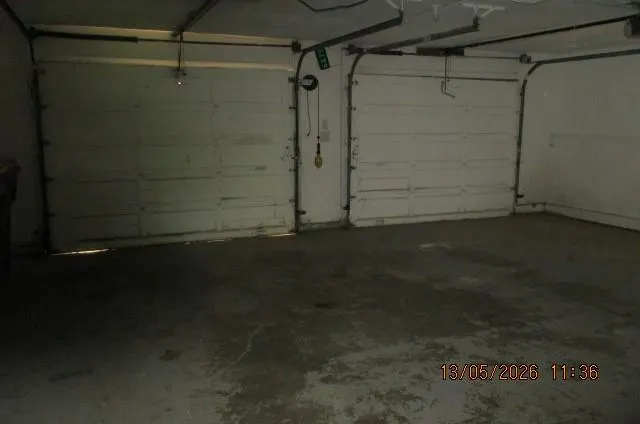
| Garage Spaces | 2 |
| Patio/Porch Features | Deck,Covered Patio |
| Architectural Style | Traditional |
| Construction Materials | Brick/Mortar |
| Exclusions | SOLD AS IS |
| Year Built | 1956 |
| Property Subtype | Single Family Residence |
| Ownership | Local Government |
| County | Jackson |
| Property Type | Residential |
| HOA | No |
| Subdivision Name | Eastwood Hills |
| Garage Y/N | Yes |
| Full Baths | 1 |
| Status | Active |
| Directions | Blue Parkway to Sni-A- Bar,East to home |
| City | Kansas City |
| High School District | Kansas City Mo |
| MLS Area | 202 - Kansas City Area (So. of River) |
| Lot Size Units | Square Feet |
| Lot Size Square Feet | 30291 |
| Listing Terms | Cash,Conventional |
| Public Remarks | Great opportunity to make this spacious home your personal style! Multi level living with so many options. Living room with see thru fireplace into family room. Formal dining,eat in kitchen. Other ro |
| Standard Status | Active |
| In Flood Plain | Unknown |
| HMS_MaintenanceProvidedYN | No |
Interior Features
| Interior Amenities | Expandable Attic |
|---|---|
| Basement | Full,Walk-Out Access |
| Flooring | Ceramic Floor,Wood |
| Total Fireplaces | 2 |
| Fireplace Features | Family Room,Living Room,Recreation Room |
| Basement (Y/N) | Yes |
| Air Conditioning Y/N | Yes |
| Fireplace Y/N | Yes |
| Above Grade Finished Area | 2025 |
| Half Baths | 2 |
| Laundry Features | Lower Level |
| Total Bedrooms | 3 |
| Below Grade Finished Area | 1080 |
| Dining Area Features | Eat-In Kitchen,Formal |
| Floor Plan Features | Side/Side Split |
Exterior Features
| Fencing | Metal |
|---|---|
| Parking Features | Attached,Garage Faces Front |
| Lot Features | City Limits,Many Trees |
| Water Source | Public |
| Lot Size Area | 30291 |
| Road Surface Type | Paved |
| Road Responsibility | Public Maintenance |
| Other Room Features | Den/Study,Family Room |
Amenities
- Foreclosure
- Views
- Short Sale
- New Construction
- Adult 55+
- Lease To Own
- No HOA Fees
- Furnished
- Primary On Main
- Air Conditioning
- Seller Finance
- Green
- Fixer Upper
- Horse
- Golf
- Fireplace
- Deck
- Garage
- Basement
- Pool
Property vs Single Family Average in 64129
Price
Taxes
Year Built
Visits
 The information displayed on this page is confidential, proprietary, and copyrighted information of Heartland Multiple Listing Service, Inc. (