

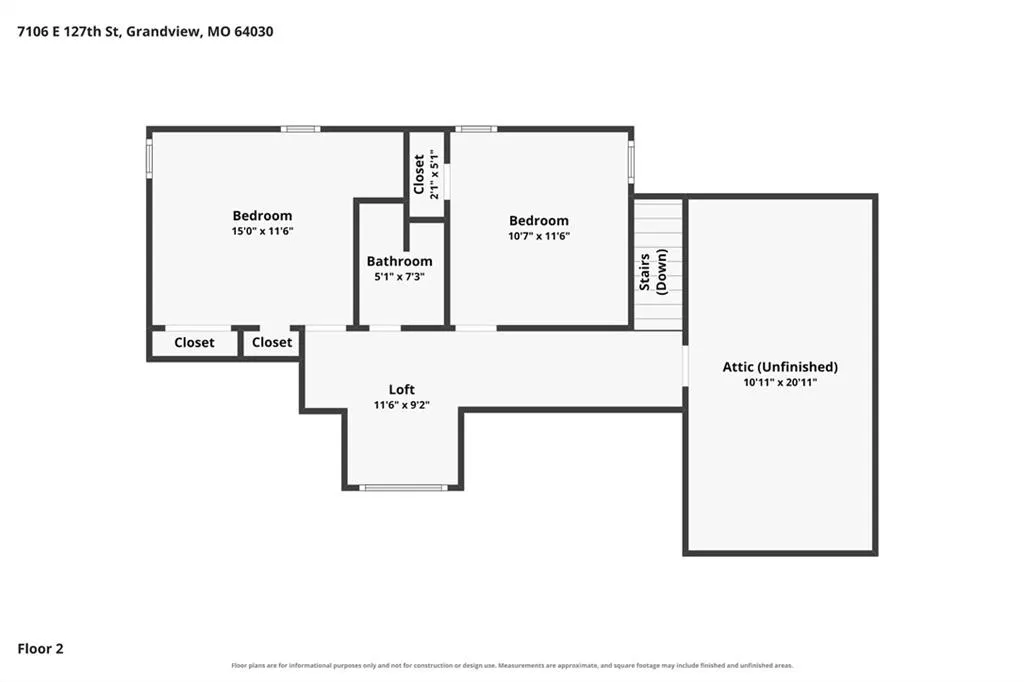
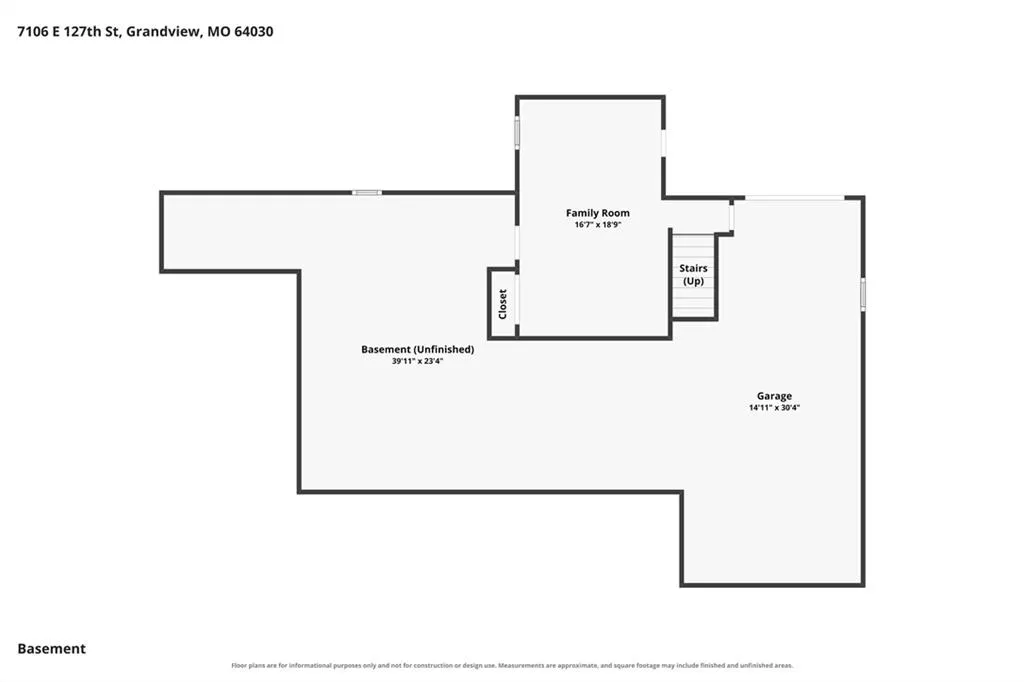
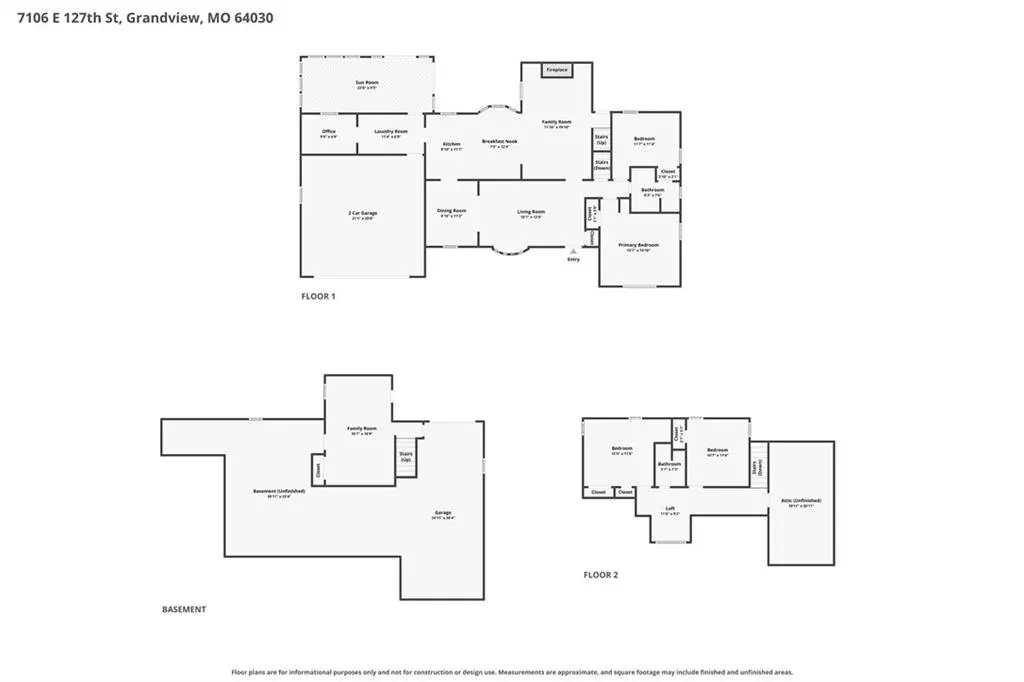
Address
7106 E 127th Street, Grandview, MO
Price
$ 309,000
Property Attributes
- MLS#2638413
- TypeSingle Family
- Listing Status Active
- CountyJACKSON
- CityGrandview
- Area203 - South K.C. Mo-Grandview Area
- NeighborhoodHunter Gardens
- Zip64083
- StyleTraditional
- Year Built1968
- Taxes$ 3040
- Price$ 309,000
- Bedrooms4
- Full Bathrooms2
- Half Bathrooms0
- Sqr Footage2418
- Lot Size0.309986 Acres
Data Source:
Heartland MLS (HMLS)
Property Description
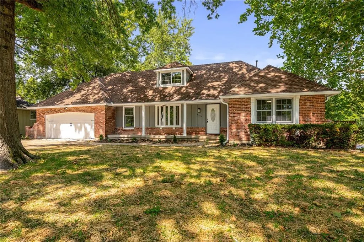
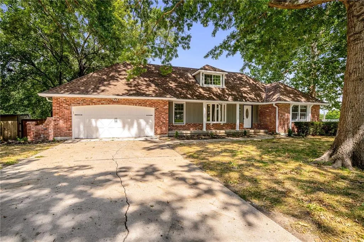
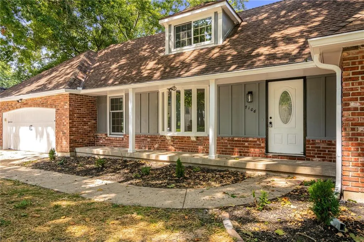
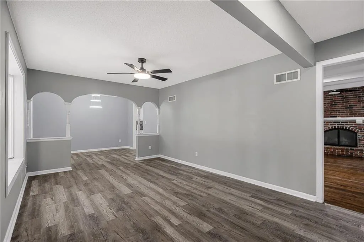
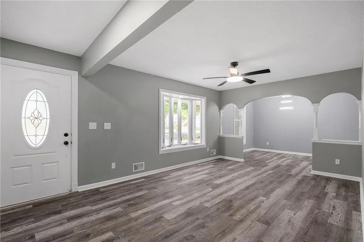
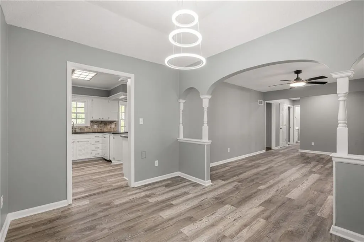
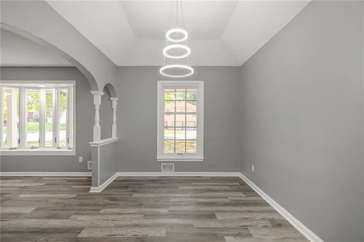
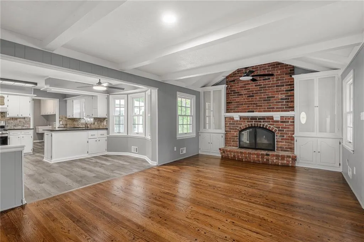
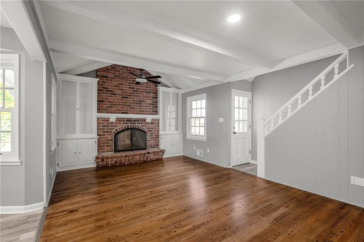
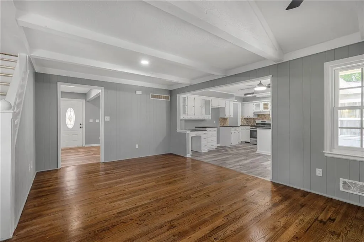
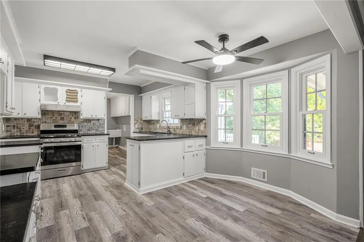
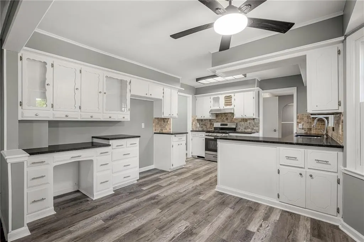
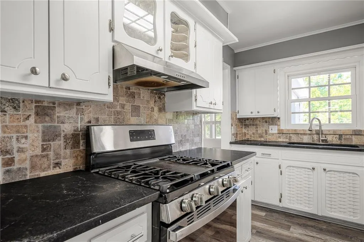
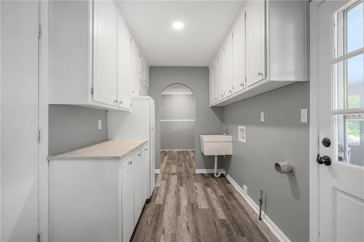
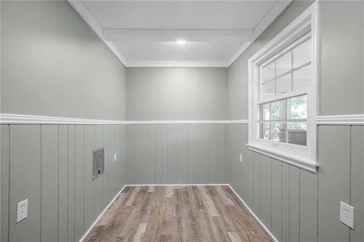
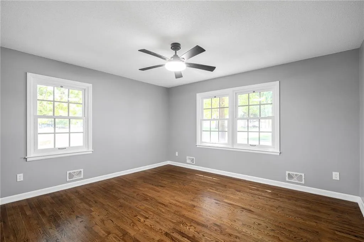
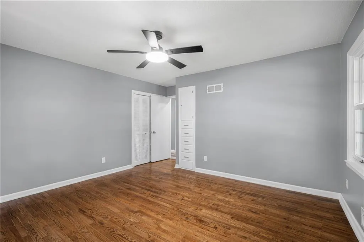
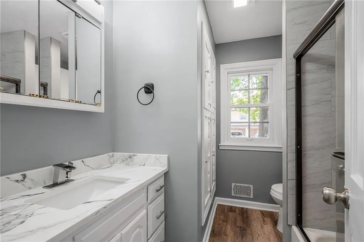
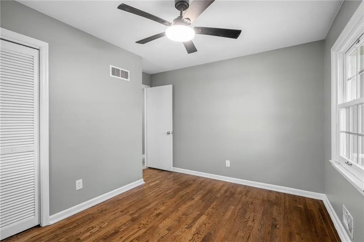
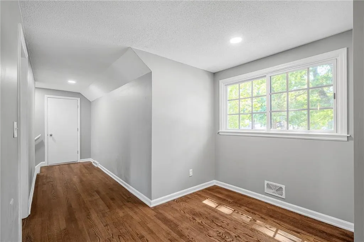
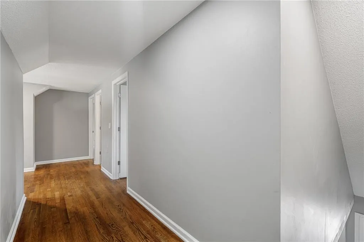
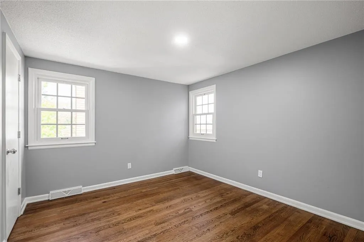
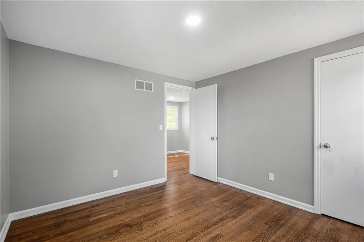
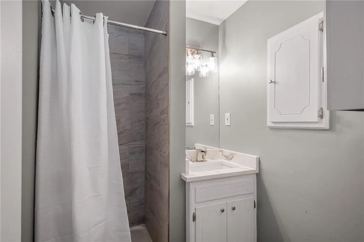
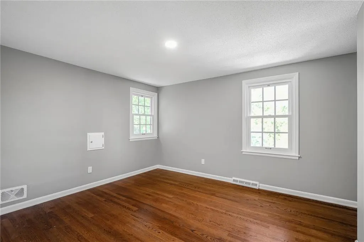
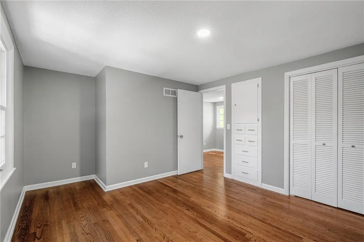
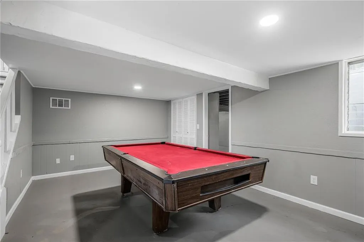
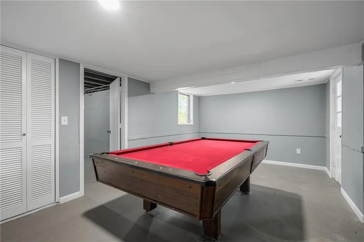
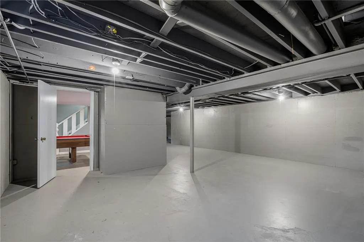
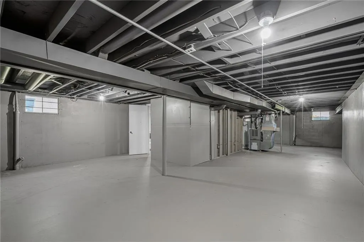
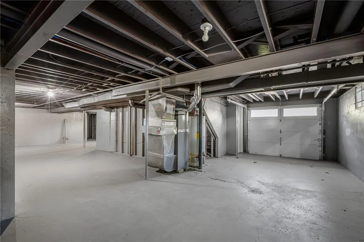
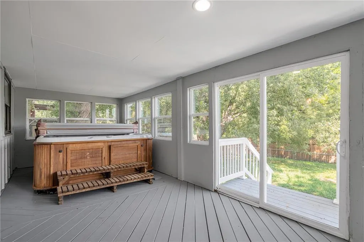
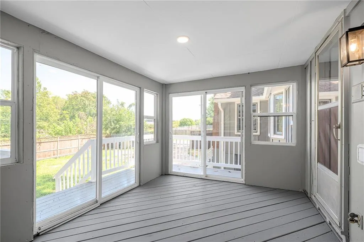
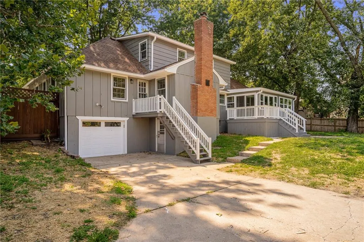
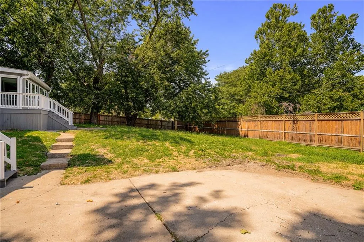
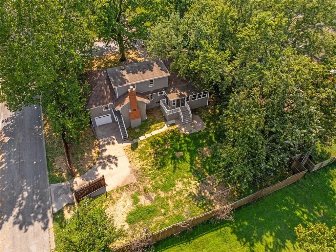
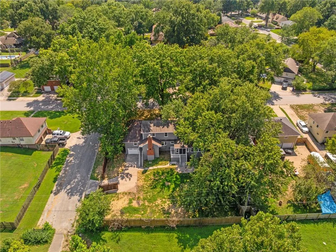
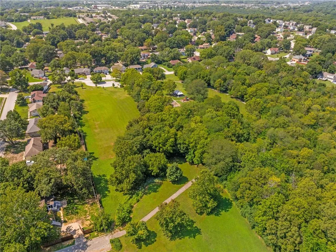
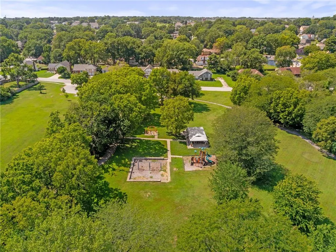
Welcome home to this beautifully updated 1.5 story sitting on a peaceful lot that backs to green space! Freshly painted and updated throughout, this 4 bedroom, 2 bath home offers tons of living space to spread out and make your own. Enjoy year-round relaxation in the sunroom off the back deck, taking in the private, tree-lined views. A 2 car attached garage plus a bonus 1 car garage in the back with basement entrance offer incredible flexibility — think workshop, extra storage, studio space, or easy lower-level access. This one truly has it all — come see for yourself!
| Elementary School | Middle School | High School |
|---|---|---|
| Conn-West Elementary School | Grandview Middle School | Grandview High School |
| Price History | |
|---|---|
| 8/27/2026 | Listed $309,000 |
General Features
| Living Area | 2418 |
|---|---|
| Sewer | Public Sewer |
| Heating | Natural Gas |
| Cooling | Electric |
| Roof | Composition |
| Appliances | Dishwasher,Disposal,Gas Range |
| Garage Spaces | 3 |
| Patio/Porch Features | Patio,Porch |
| Architectural Style | Traditional |
| Construction Materials | Board & Batten Siding,Brick Veneer |
| Exclusions | see seller disclosure |
| Year Built | 1968 |
| Property Subtype | Single Family Residence |
| Ownership | Private |
| Assoc Fee Paid Per | Annually |
| County | Jackson |
| Property Type | Residential |
| HOA | No |
| Subdivision Name | Hunter Gardens |
| Garage Y/N | Yes |
| Full Baths | 2 |
| Status | Active |
| Directions | From Highgrove Rd,north on Winchester Ave-- Go west on 127th St to home on the left. |
| High School | Grandview |
| City | Grandview |
| High School District | Grandview |
| MLS Area | 203 - South K.C. Mo/Grandview Area |
| Lot Size Units | Acres |
| Lot Size Square Feet | 13503.6 |
| Listing Terms | Cash,Conventional,FHA,VA Loan |
| Elementary School | Conn-West |
| Middle/Junior High School | Grandview |
| Public Remarks | Welcome home to this beautifully updated 1.5 story sitting on a peaceful lot that backs to green space! Freshly painted and updated throughout,this 4 bedroom,2 bath home offers tons of living space t |
| Standard Status | Active |
| In Flood Plain | No |
| HMS_MaintenanceProvidedYN | No |
Interior Features
| Interior Amenities | Ceiling Fan(s),Hot Tub |
|---|---|
| Basement | Full,Walk-Out Access |
| Flooring | Luxury Vinyl,Wood |
| Total Fireplaces | 1 |
| Fireplace Features | Family Room,Gas Starter |
| Basement (Y/N) | Yes |
| Air Conditioning Y/N | Yes |
| Fireplace Y/N | Yes |
| Above Grade Finished Area | 2107 |
| Laundry Features | Laundry Room,Main Level |
| Total Bedrooms | 4 |
| Below Grade Finished Area | 311 |
| Dining Area Features | Breakfast Area,Eat-In Kitchen,Formal |
| Floor Plan Features | 1.5 Stories |
Exterior Features
| Fencing | Privacy |
|---|---|
| Parking Features | Attached,Garage Faces Front,Garage Faces Rear |
| Lot Features | Adjoin Greenspace,Corner Lot,Level,Many Trees |
| Water Source | Public |
| Lot Size Area | 0.31 |
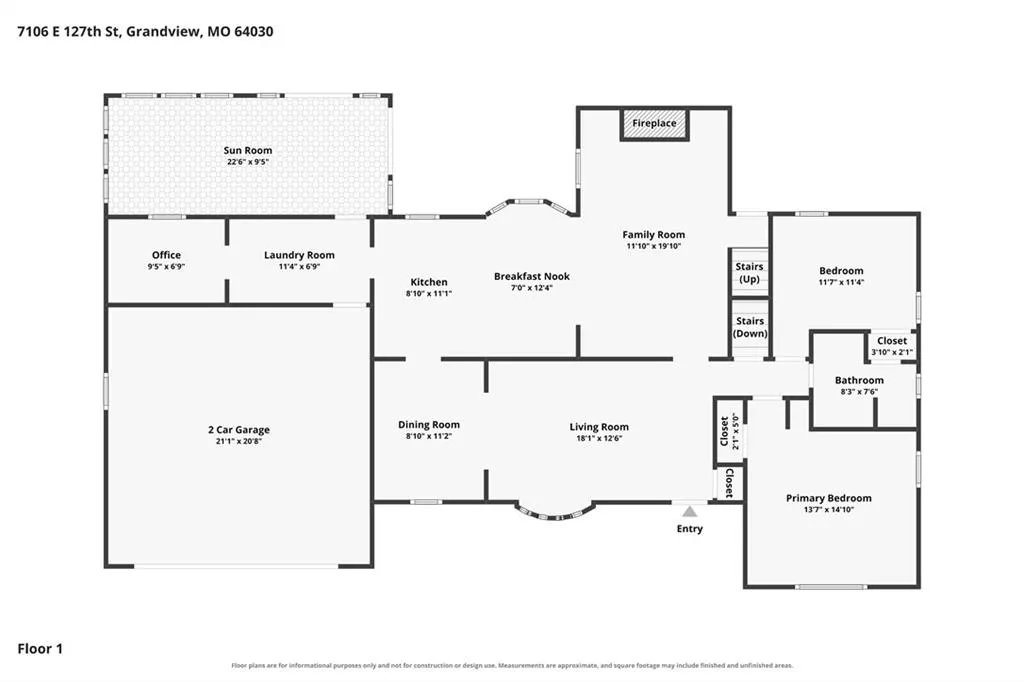
| Other Room Features | Breakfast Room,Family Room,Formal Living Room,Main Floor Primary Bedroom,Office,Sun Room |
Amenities
- Foreclosure
- Views
- Short Sale
- New Construction
- Adult 55+
- Lease To Own
- No HOA Fees
- Furnished
- Primary On Main
- Air Conditioning
- Seller Finance
- Green
- Fixer Upper
- Horse
- Golf
- Fireplace
- Deck
- Garage
- Basement
- Pool
Property vs Single Family Average in 64083
Price
Taxes
Year Built
Visits
 The information displayed on this page is confidential, proprietary, and copyrighted information of Heartland Multiple Listing Service, Inc. (