

Address
8201 E 104th Street, Kansas City, MO
Price
$ 215,000
Property Attributes
- MLS#2639973
- TypeSingle Family
- Listing Status Active
- CountyJACKSON
- CityKansas City
- Area203 - South K.C. Mo-Grandview Area
- NeighborhoodAvalon View
- Zip64134
- StyleTraditional
- Year Built1968
- Taxes$ 2300
- Price$ 215,000
- Bedrooms3
- Full Bathrooms1
- Half Bathrooms1
- Sqr Footage1570
- Lot Size0.238935 Acres
Data Source:
Heartland MLS (HMLS)
Property Description
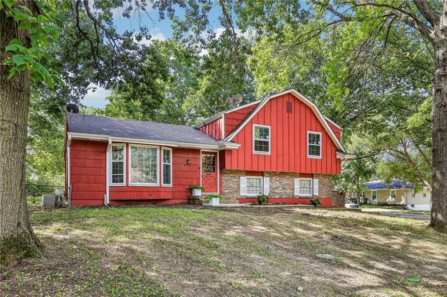
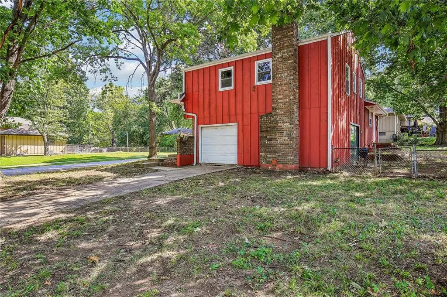
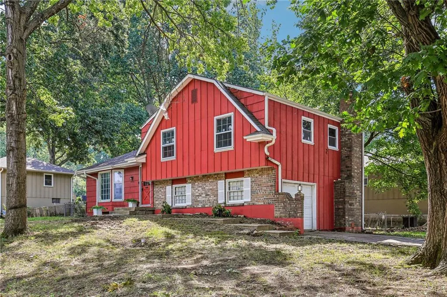
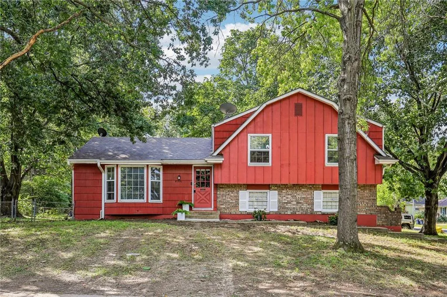
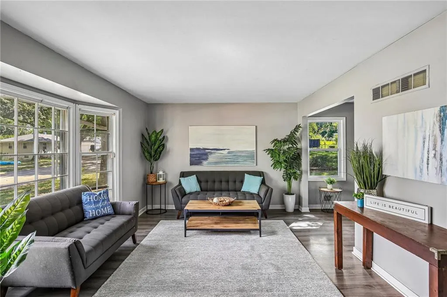
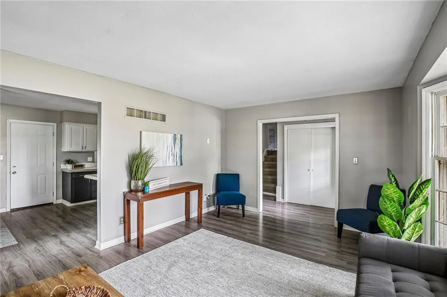
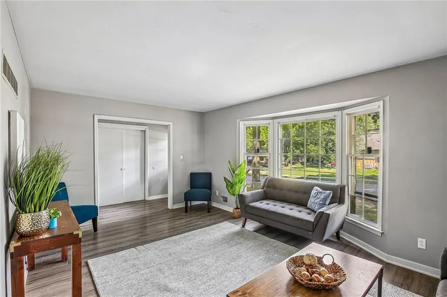
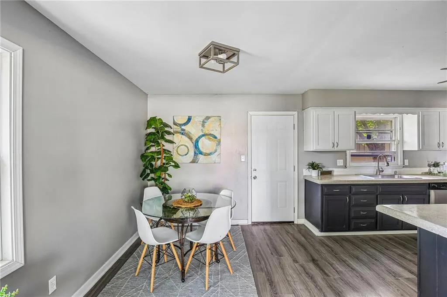
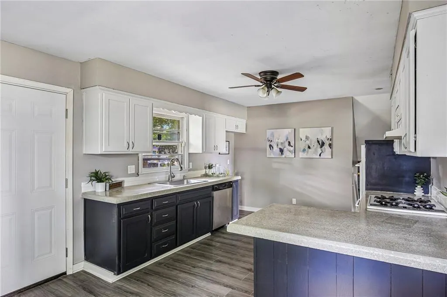
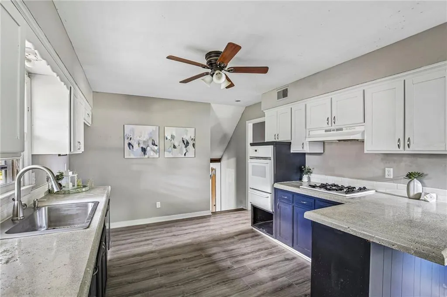
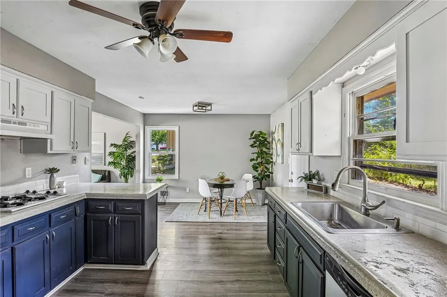
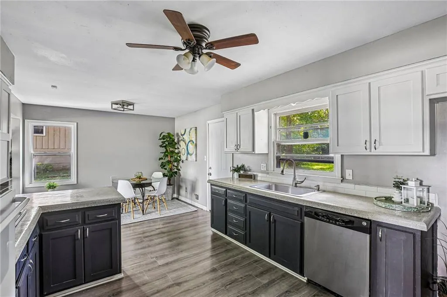
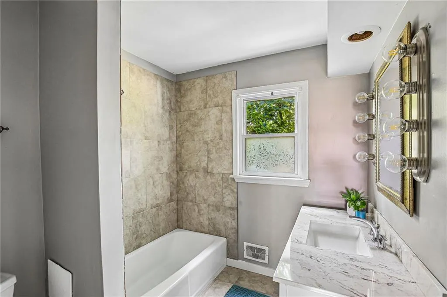
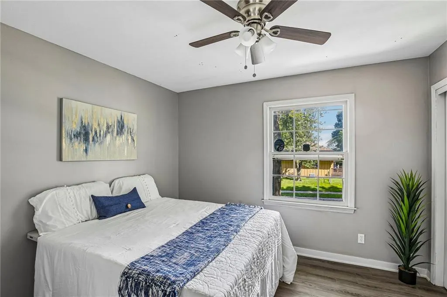
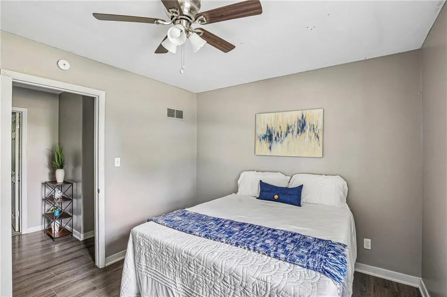
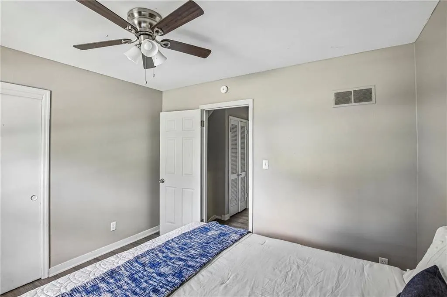
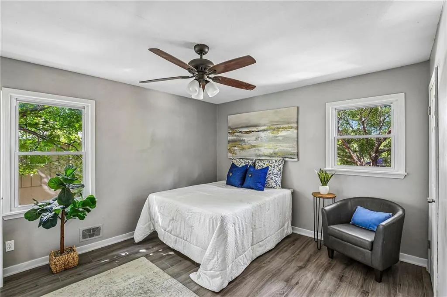
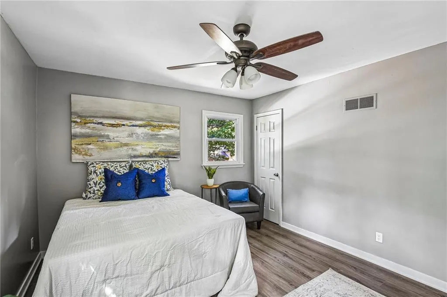
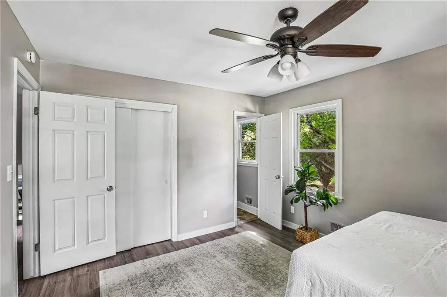
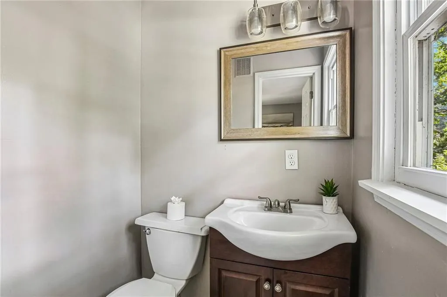
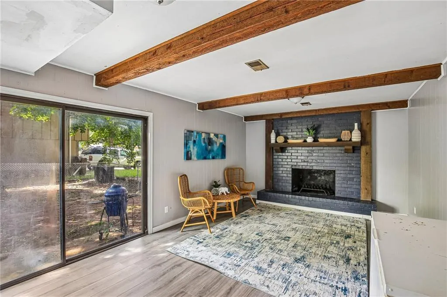
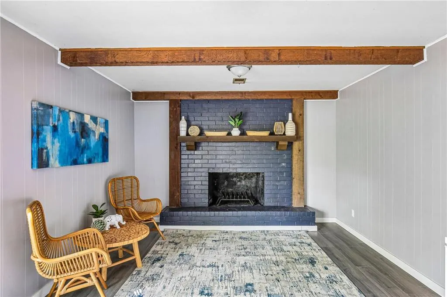
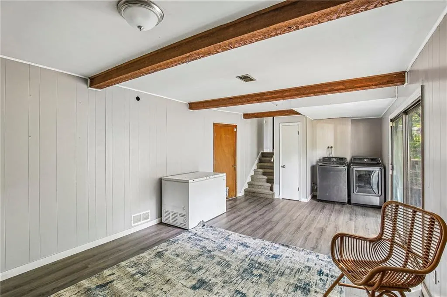
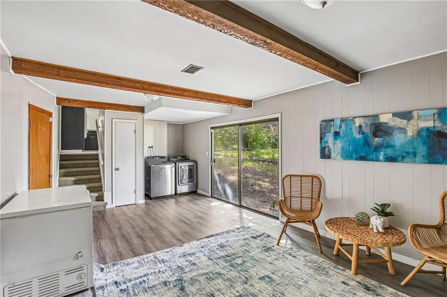
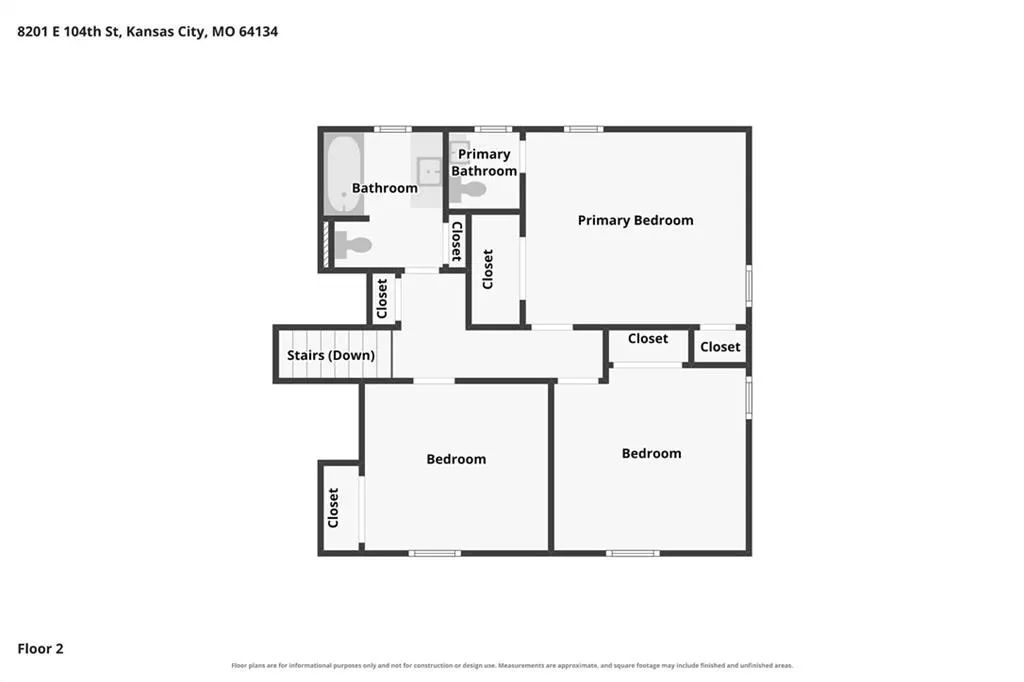
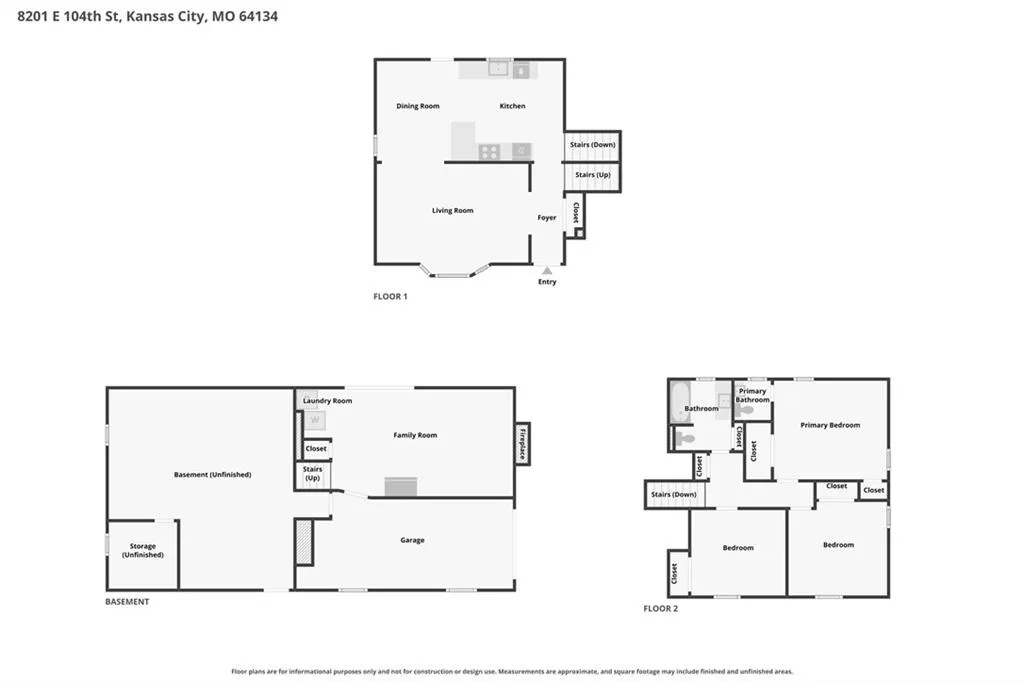
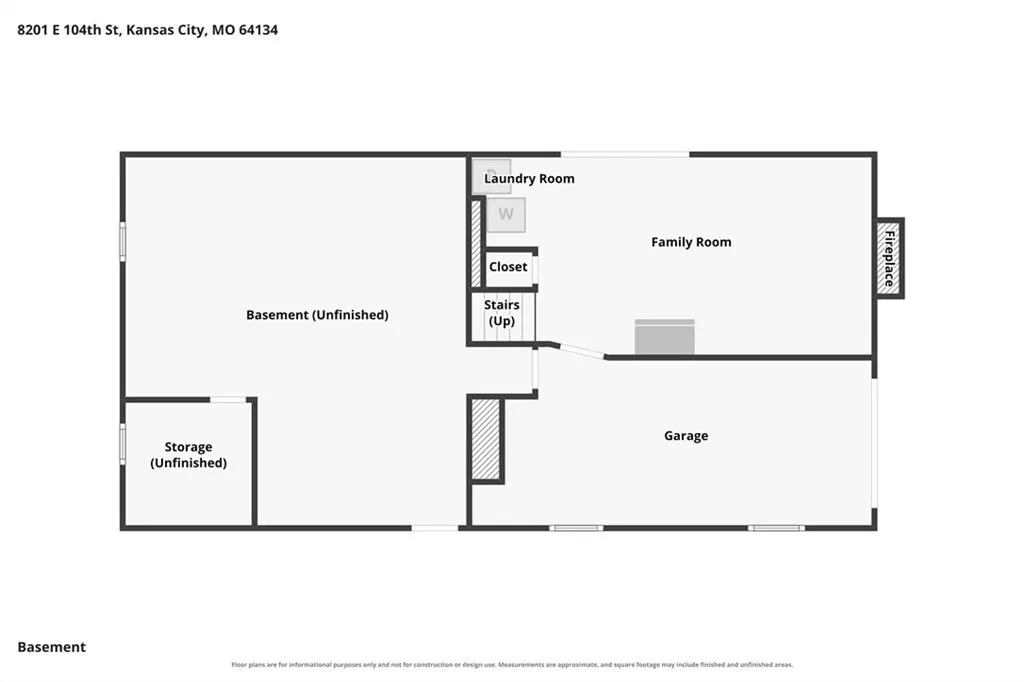
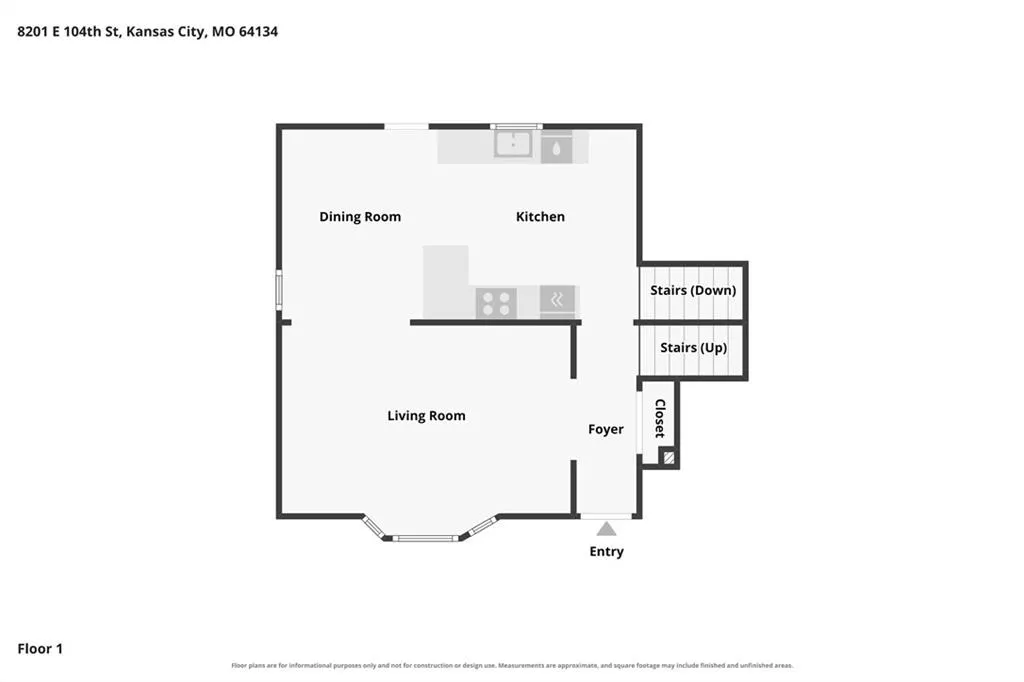
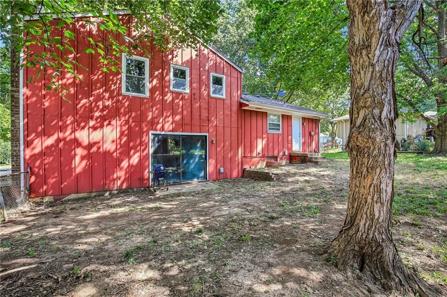
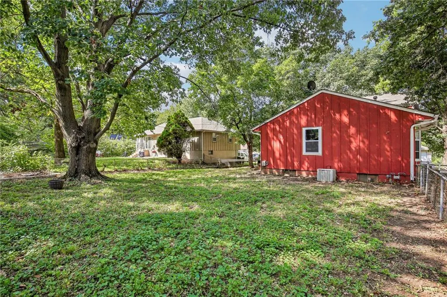
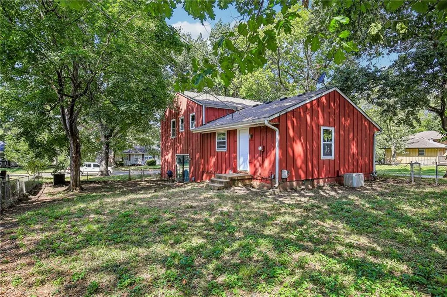
Affordable, move-in-ready living with numerous updates and plenty of space. This spacious side-to-side split-level has been thoughtfully updated and offers 3 bedrooms, 2 living areas, and plenty of room for everyday living. Step inside to a bright and spacious living room filled with natural light. The kitchen and dining area have been refreshed with new countertops and freshly painted cabinets, creating a clean, inviting space for meals and gathering. The dining area walks out to a fenced backyard with mature trees providing plenty of shade—a great space for activities, gardening, or simply relaxing outside. The entire home features brand-new luxury vinyl plank flooring. Both the main bathroom and the convenient half bath off the primary bedroom have also been recently updated with new vanities, and new built in shower in the main bathroom. Downstairs, the second living area gives you even more flexibility, with a cozy fireplace and walk-out access to the patio and backyard. It's the perfect second living room with a relaxed feel for movie night, gatherings, or whatever fits your lifestyle. And there’s still room to grow! The sub-basement provides additional storage, or could potentially be converted into even more finished living space down the road. If you're looking for an updated, move-in-ready home that gives you more space for your money without requiring a major renovation budget, this one deserves a look!
| Price History | |
|---|---|
| 9/3/2026 | Listed $215,000 |
General Features
| Living Area | 1570 |
|---|---|
| Sewer | Public Sewer |
| Heating | Forced Air |
| Cooling | Electric |
| Possession | Funding |
| Roof | Composition |
| Garage Spaces | 1 |
| Patio/Porch Features | Patio |
| Architectural Style | Traditional |
| Construction Materials | Board & Batten Siding |
| Year Built | 1968 |
| Property Subtype | Single Family Residence |
| Ownership | Private |
| County | Jackson |
| Property Type | Residential |
| HOA | No |
| Subdivision Name | Avalon View |
| Garage Y/N | Yes |
| Full Baths | 1 |
| Status | Active |
| Directions | From 107th,take Skiles north to 104th,home will be on right |
| City | Kansas City |
| High School District | Hickman Mills |
| MLS Area | 203 - South K.C. Mo/Grandview Area |
| Lot Size Units | Square Feet |
| Lot Size Square Feet | 10408 |
| Listing Terms | Cash,Conventional,FHA |
| Public Remarks | Affordable,move-in-ready living with numerous updates and plenty of space. This spacious side-to-side split-level has been thoughtfully updated and offers 3 bedrooms,2 living areas,and plenty of room |
| Standard Status | Active |
| In Flood Plain | No |
Interior Features
| Basement | Concrete,Finished,Other,Walk-Out Access |
|---|---|
| Flooring | Luxury Vinyl |
| Total Fireplaces | 1 |
| Basement (Y/N) | Yes |
| Air Conditioning Y/N | Yes |
| Fireplace Y/N | Yes |
| Above Grade Finished Area | 1570 |
| Half Baths | 1 |
| Laundry Features | Lower Level |
| Total Bedrooms | 3 |
| Dining Area Features | Kit/Dining Combo |
| Floor Plan Features | Side/Side Split |
Exterior Features
| Fencing | Metal |
|---|---|
| Parking Features | Built-In,Garage Faces Side |
| Water Source | Public |
| Lot Size Area | 10408 |
Amenities
- Foreclosure
- Views
- Short Sale
- New Construction
- Adult 55+
- Lease To Own
- No HOA Fees
- Furnished
- Primary On Main
- Air Conditioning
- Seller Finance
- Green
- Fixer Upper
- Horse
- Golf
- Fireplace
- Deck
- Garage
- Basement
- Pool
Property vs Single Family Average in 64134
Price
Taxes
Year Built
Visits
 The information displayed on this page is confidential, proprietary, and copyrighted information of Heartland Multiple Listing Service, Inc. (