

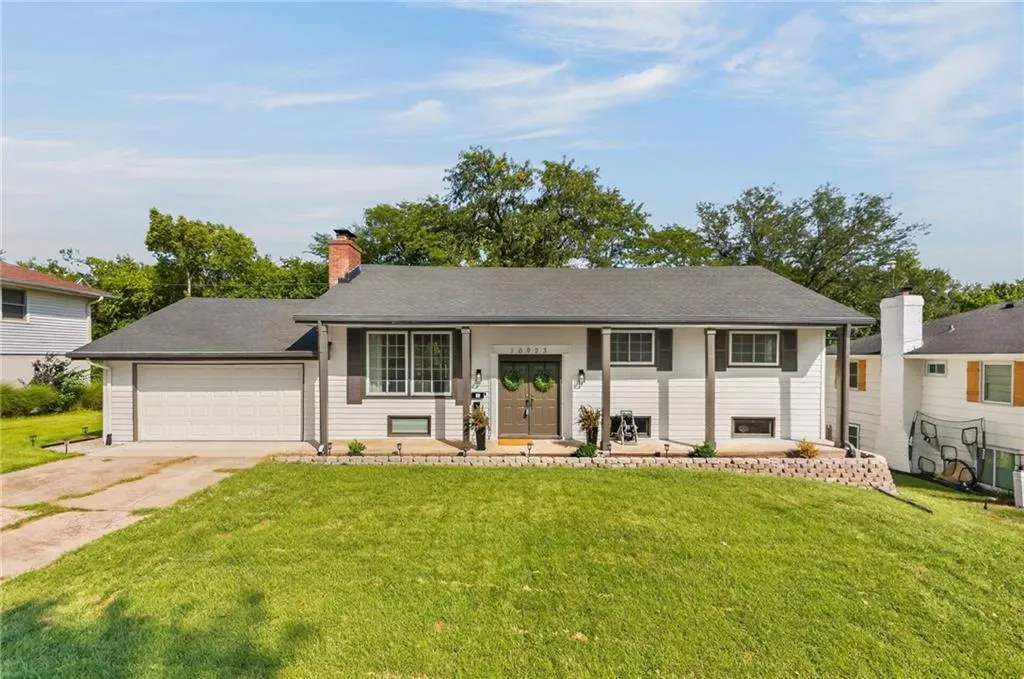
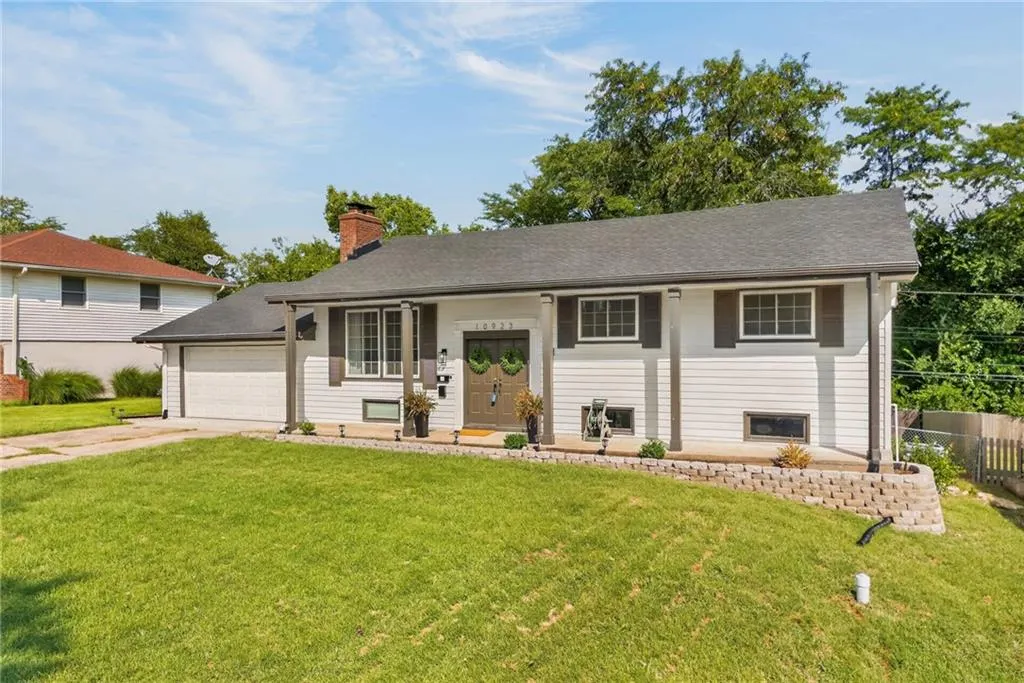
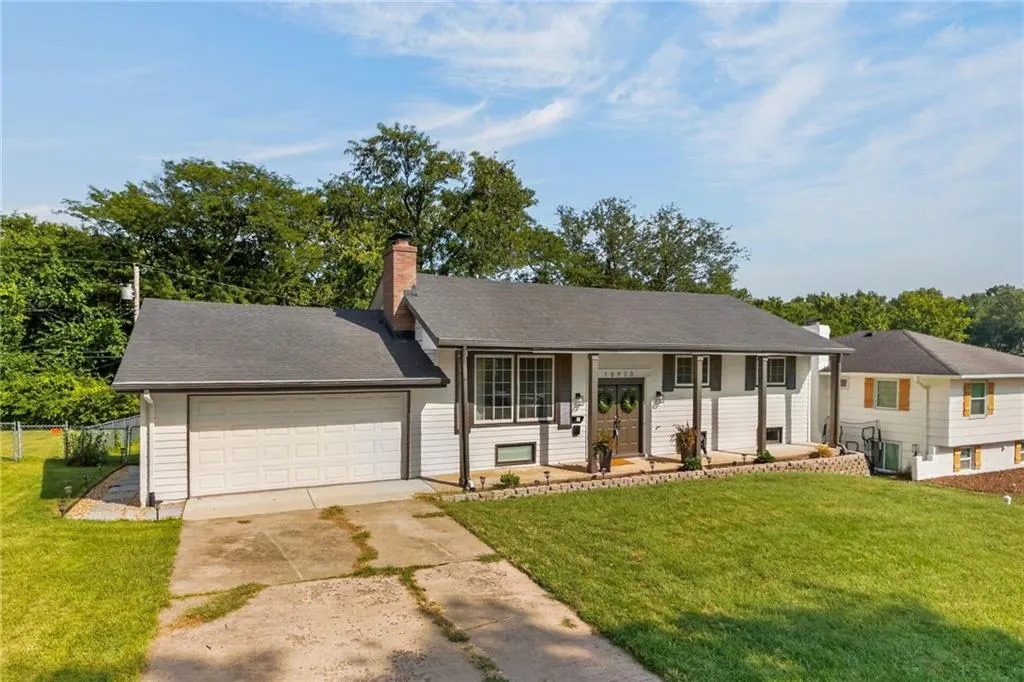
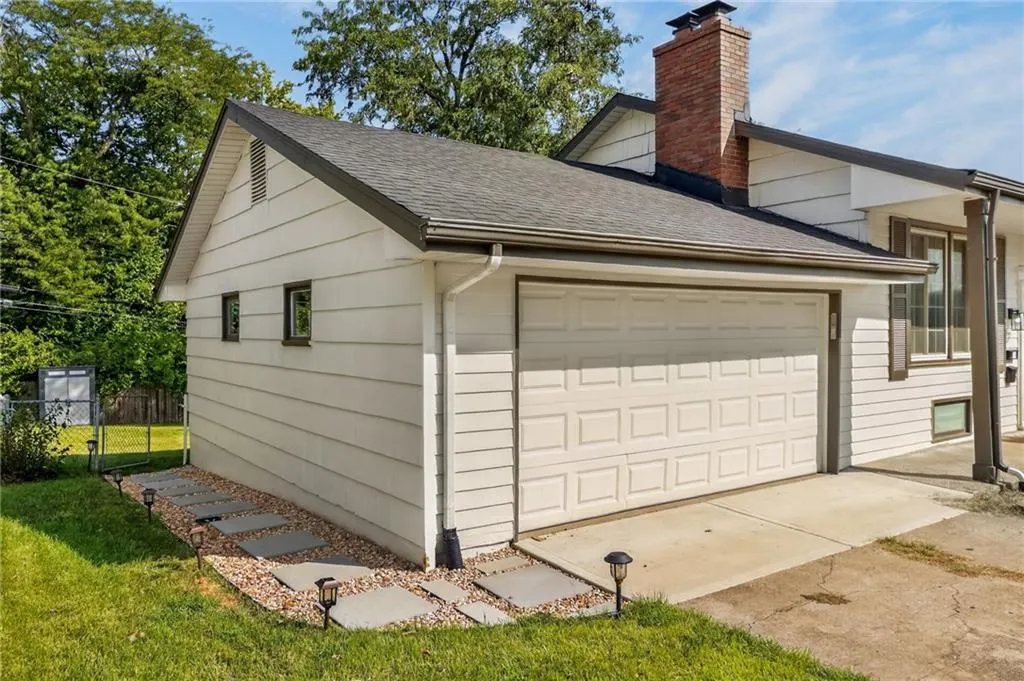
Address
10923 Myrtle Avenue, Kansas City, MO
Price
$ 325,000
Property Attributes
- MLS#2641317
- TypeSingle Family
- Listing Status Active
- CountyJACKSON
- CityKansas City
- Area203 - South K.C. Mo-Grandview Area
- NeighborhoodSouthern Hills
- Zip64137
- StyleTraditional
- Year Built1963
- Taxes$ 2416
- Price$ 325,000
- Bedrooms4
- Full Bathrooms3
- Half Bathrooms0
- Sqr Footage2032
- Lot Size0.252617 Acres
Data Source:
Heartland MLS (HMLS)
Property Description
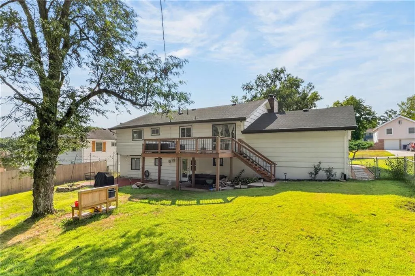
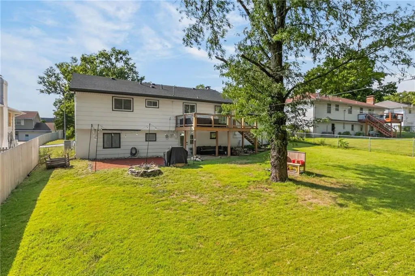
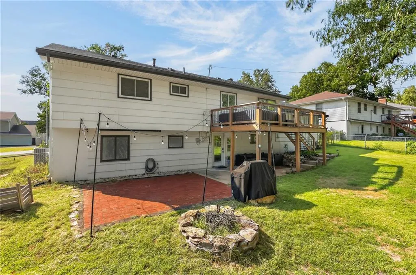
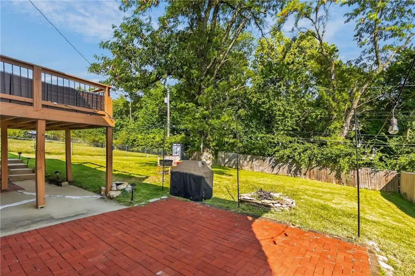
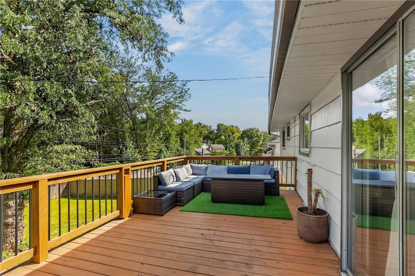
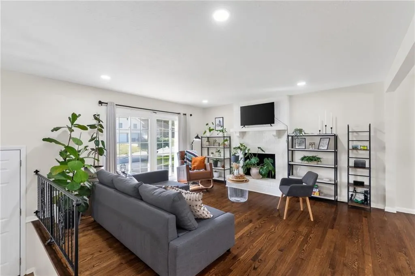
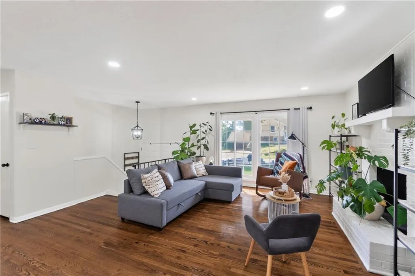
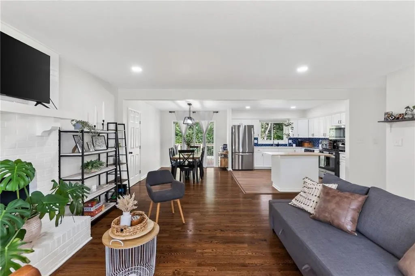
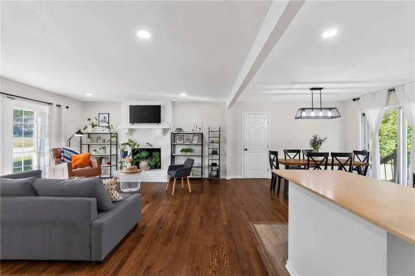
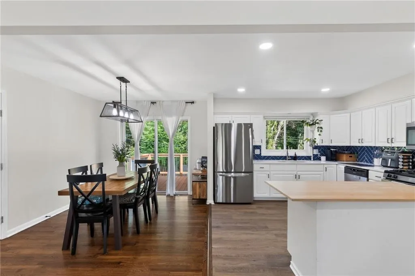
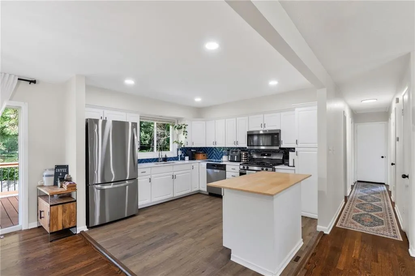
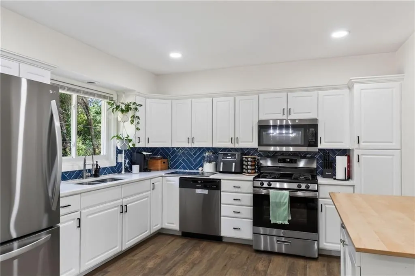
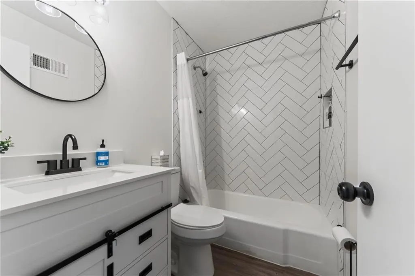
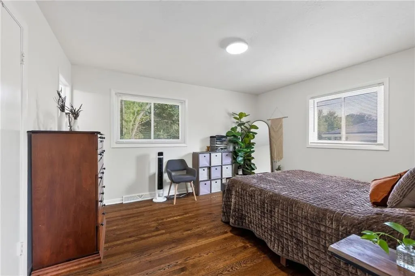
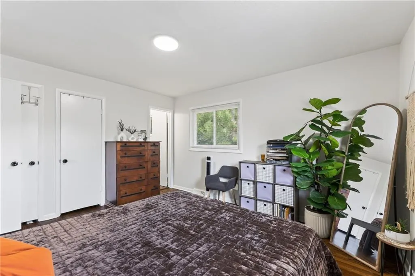
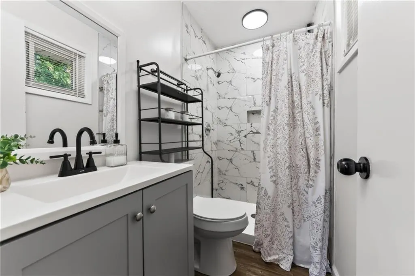
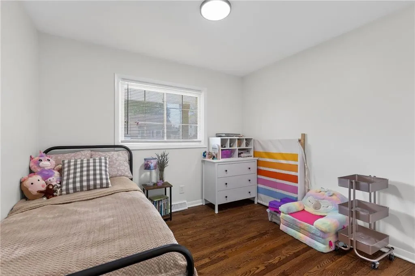
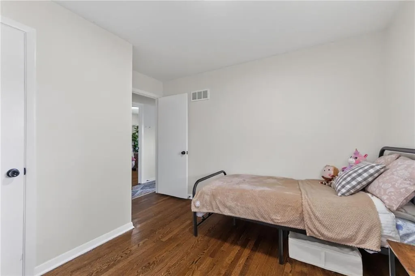
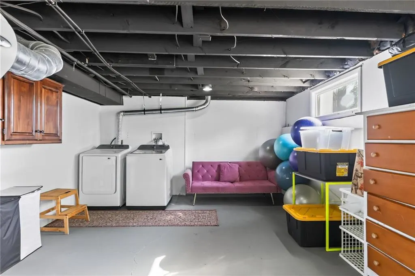
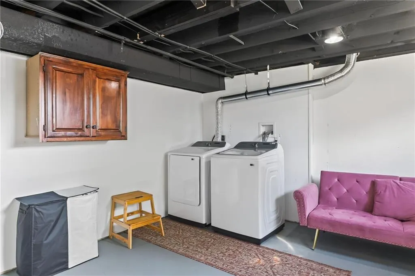
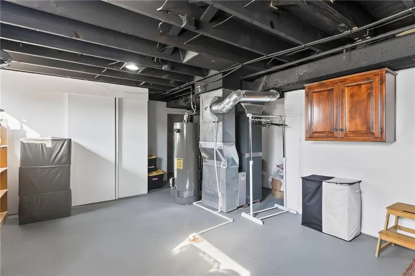
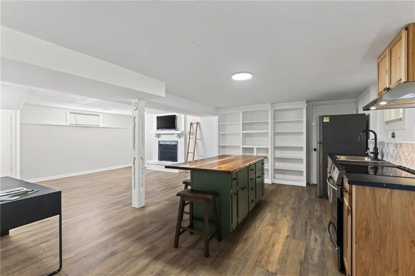
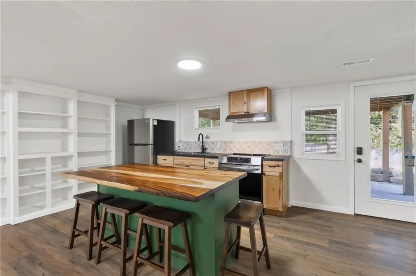
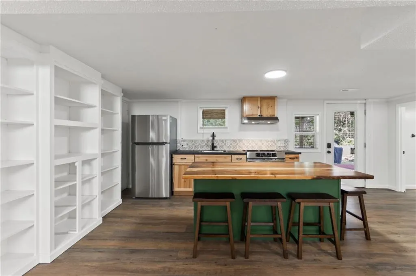
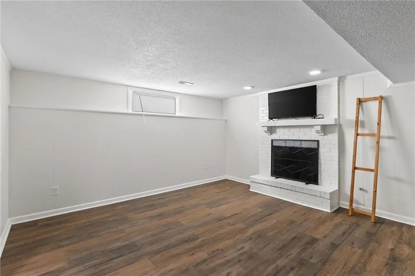
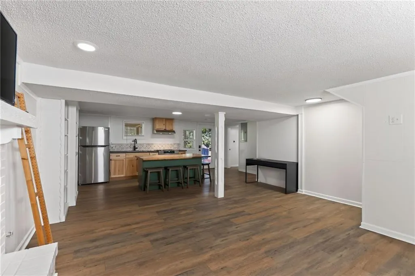
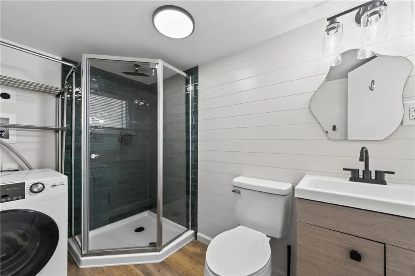
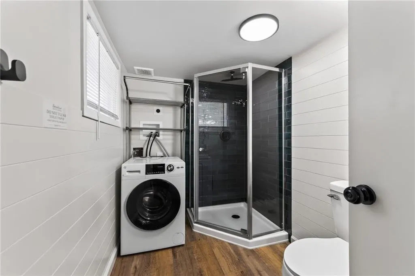
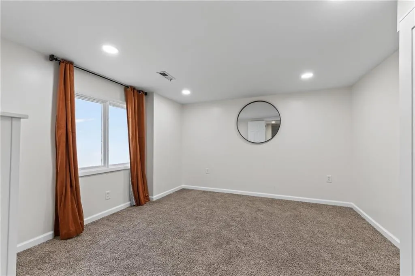
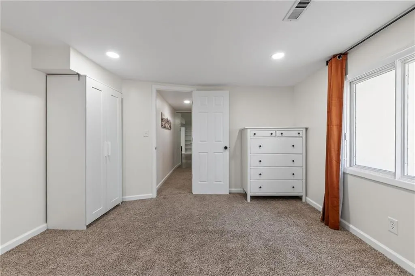
Come see this house where all the updates and upgrades have been done. The kitchen is newer and so are each of the bathrooms. (The island in the kitchen is movable, you can place it anywhere you'd like in the kitchen). With this home, the important features are newer too: The roof, HVAC and water heater. You'll love the spacious backyard that backs to trees. One of the standout features is the finished lower level, thoughtfully set up to function as its own living space. Complete with a full kitchen, additional living area and a second washer/dryer, it offers incredible flexibility—use it for extended family and guests, or explore the potential of having passive income as a landlord. With flexible living spaces inside and out, this home offers more than just a place to live—it gives you room to make the property work for the way you live.
| Elementary School | High School |
|---|---|
| Warford Elementary School | Ruskin High School |
| Price History | |
|---|---|
| 9/11/2026 | Listed $325,000 |
General Features
| Living Area | 2032 |
|---|---|
| Sewer | Public Sewer |
| Heating | Natural Gas |
| Cooling | Electric |
| Roof | Composition |
| Appliances | Dishwasher,Disposal,Microwave,Gas Range |
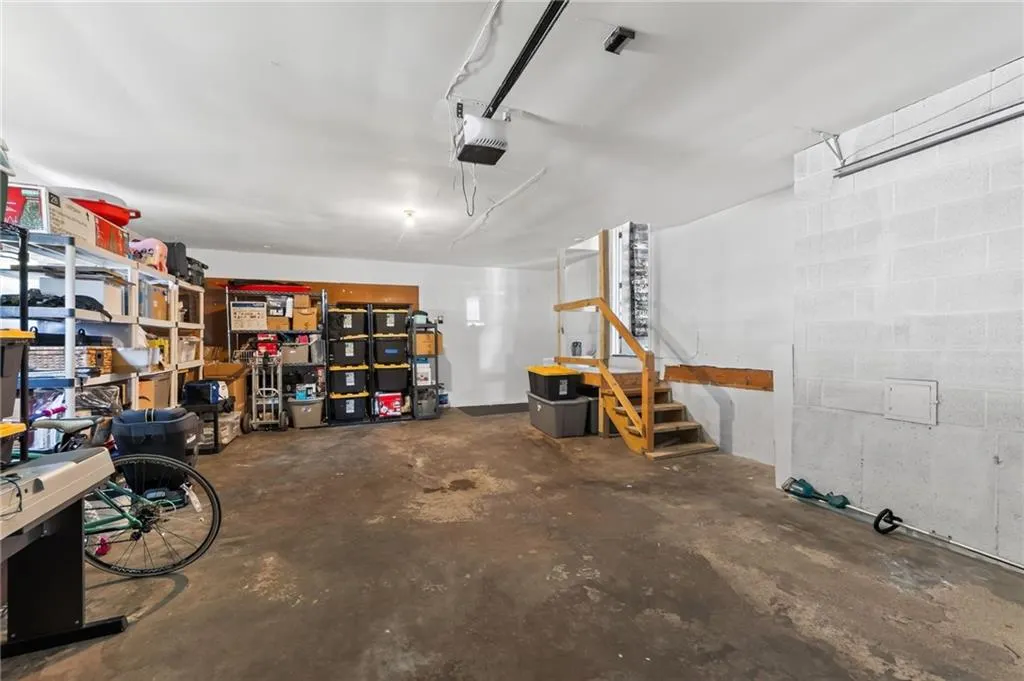
| Garage Spaces | 2 |
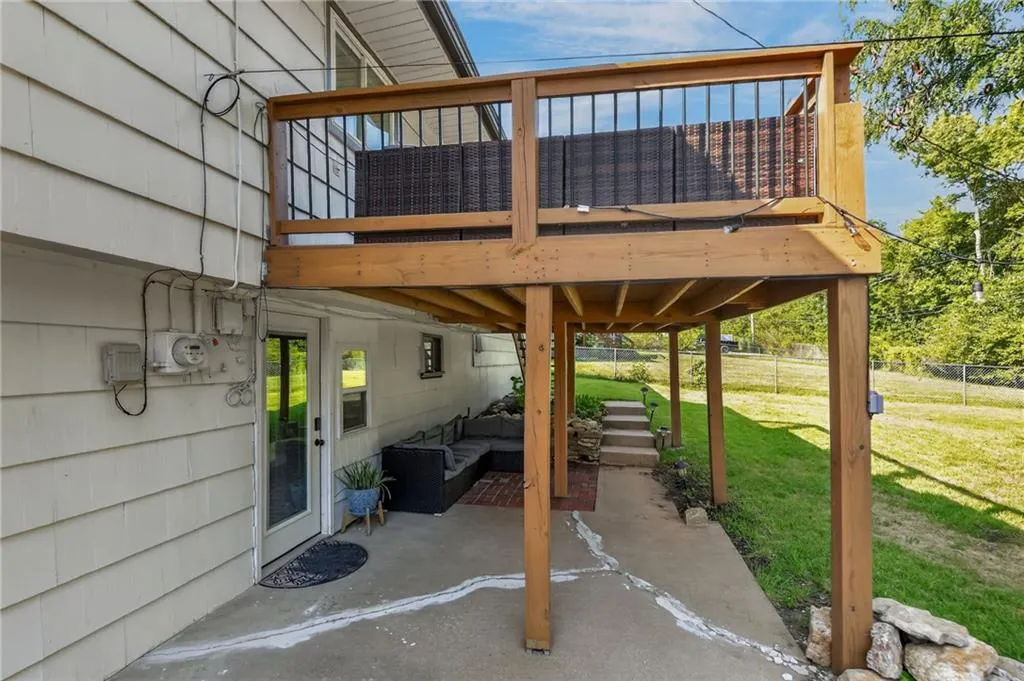
| Patio/Porch Features | Deck,Porch |
| Architectural Style | Traditional |
| Security Features | Smoke Detector(s) |
| Construction Materials | Shingle Siding,Vinyl Siding |
| Year Built | 1963 |
| Property Subtype | Single Family Residence |
| Ownership | Private |
| County | Jackson |
| Property Type | Residential |
| HOA | Yes |
| Subdivision Name | Southern Hills |
| Garage Y/N | Yes |
| Full Baths | 3 |
| Status | Active |
| Directions | From 435 - Take 71 S Exit,Exit 182 Red Bridge Road,right onto Red Bridge Road,right on Myrtle Ave and home is on the right |
| High School | Ruskin |
| City | Kansas City |
| High School District | Hickman Mills |
| MLS Area | 203 - South K.C. Mo/Grandview Area |
| Lot Size Units | Square Feet |
| Lot Size Square Feet | 11004 |
| Elementary School | Warford |
| Public Remarks | Come see this house where all the updates and upgrades have been done. The kitchen is newer and so are each of the bathrooms. (The island in the kitchen is movable,you can place it anywhere you'd lik |
| Standard Status | Active |
| In Flood Plain | No |
Interior Features
| Interior Amenities | Painted Cabinets |
|---|---|
| Basement | Basement BR,Concrete,Finished,Walk-Out Access |
| Flooring | Carpet,Laminate,Wood |
| Total Fireplaces | 2 |
| Fireplace Features | Family Room,Great Room |
| Basement (Y/N) | Yes |
| Air Conditioning Y/N | Yes |
| Fireplace Y/N | Yes |
| Above Grade Finished Area | 1232 |
| Laundry Features | Lower Level |
| Total Bedrooms | 4 |
| Below Grade Finished Area | 800 |
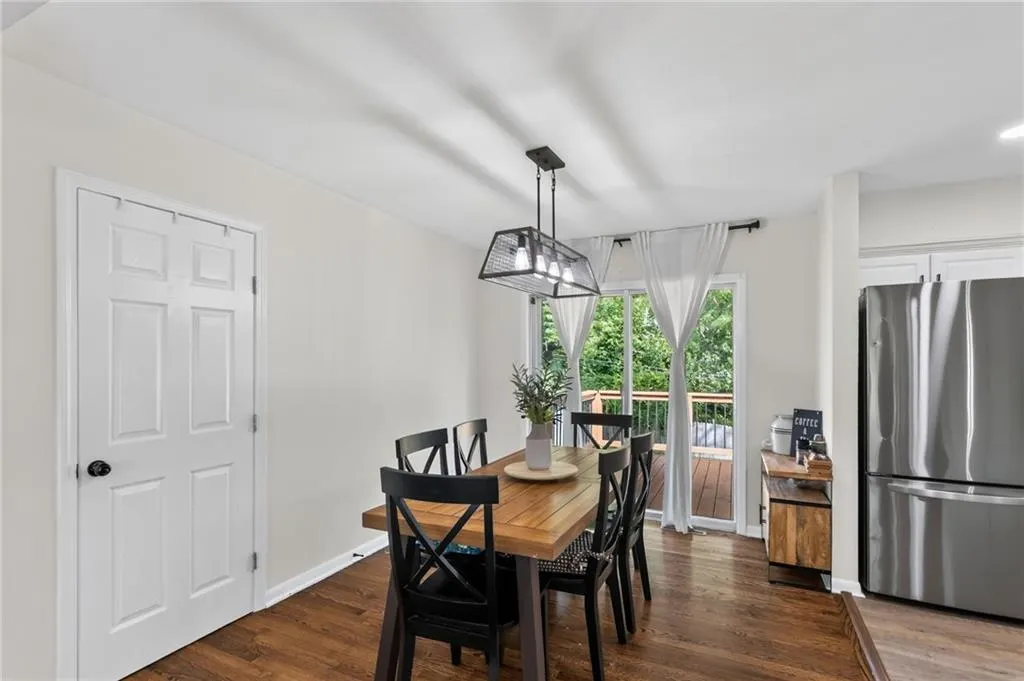
| Dining Area Features | Breakfast Area |
| Floor Plan Features | Split Entry |
Exterior Features
| Fencing | Other,Privacy,Wood |
|---|---|
| Parking Features | Attached,Garage Faces Front |
| Water Source | Public |
| Lot Size Area | 11004 |
| Road Surface Type | Paved |
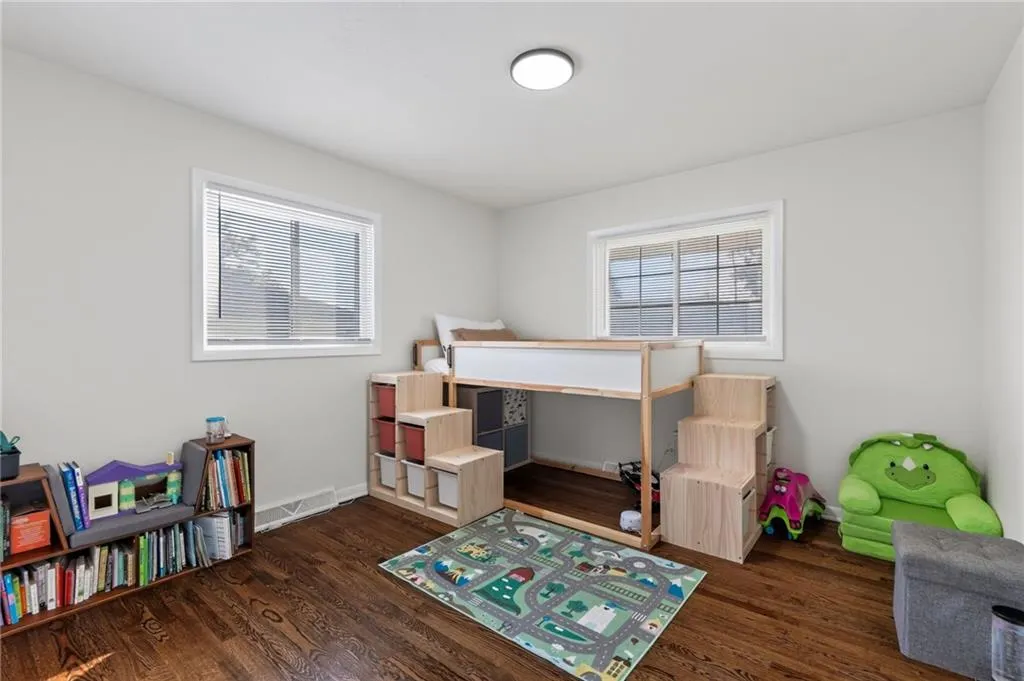
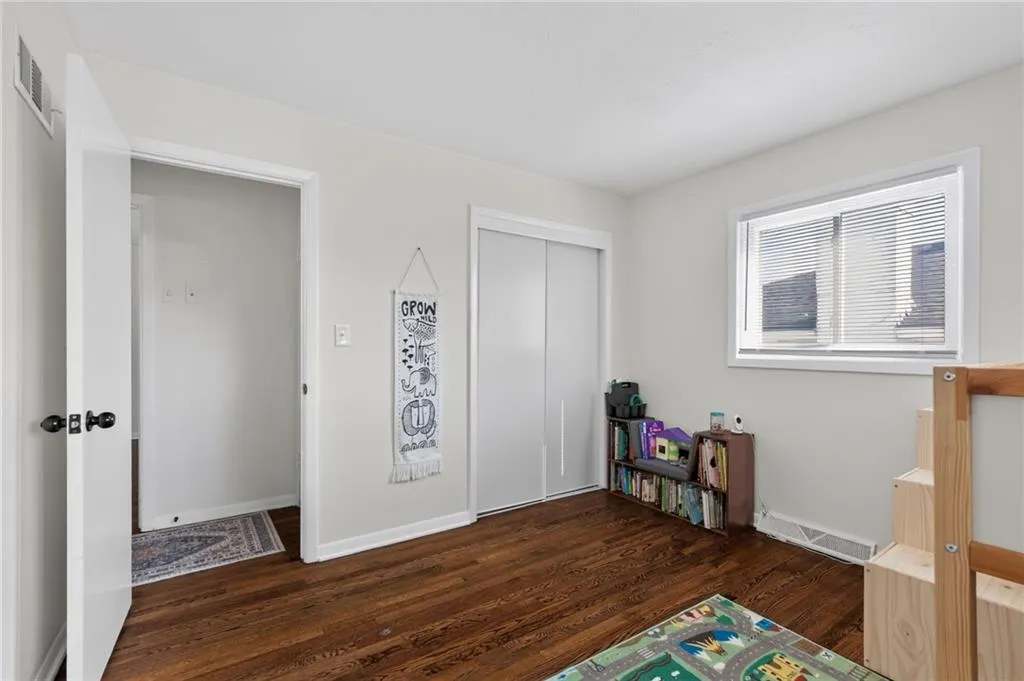
| Other Room Features | Breakfast Room,Family Room,Great Room,Main Floor BR,Main Floor Primary Bedroom,Recreation Room |
Amenities
- Foreclosure
- Views
- Short Sale
- New Construction
- Adult 55+
- Lease To Own
- No HOA Fees
- Furnished
- Primary On Main
- Air Conditioning
- Seller Finance
- Green
- Fixer Upper
- Horse
- Golf
- Fireplace
- Deck
- Garage
- Basement
- Pool
Property vs Single Family Average in 64137
Price
Taxes
Year Built
Visits
 The information displayed on this page is confidential, proprietary, and copyrighted information of Heartland Multiple Listing Service, Inc. (