

Open House Sun, Sep 20th 01:00 PM - 03:00 PM
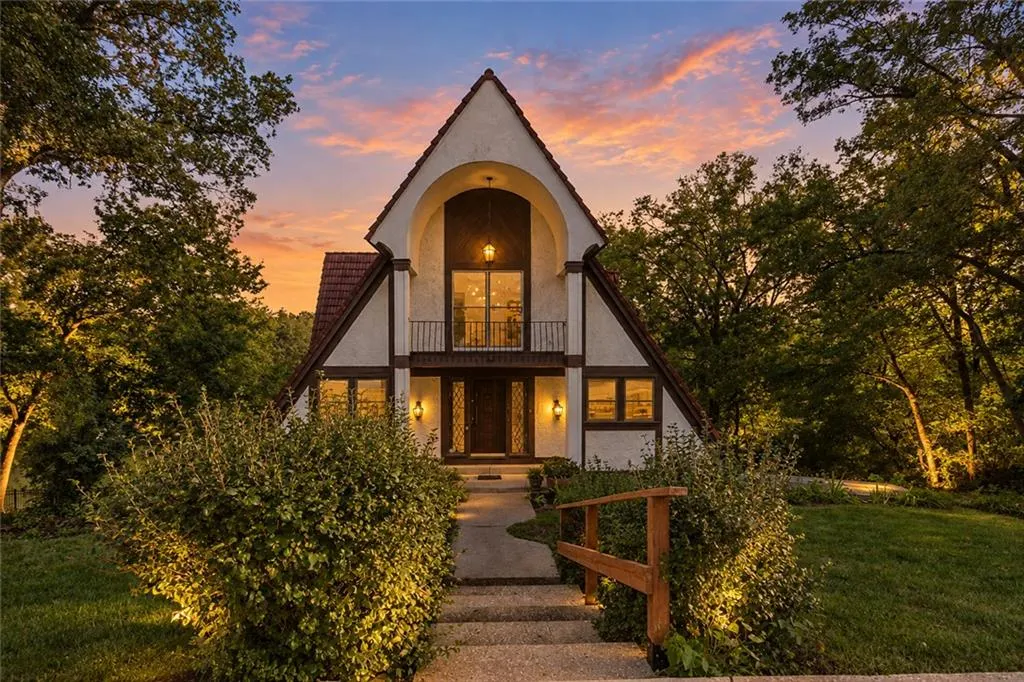
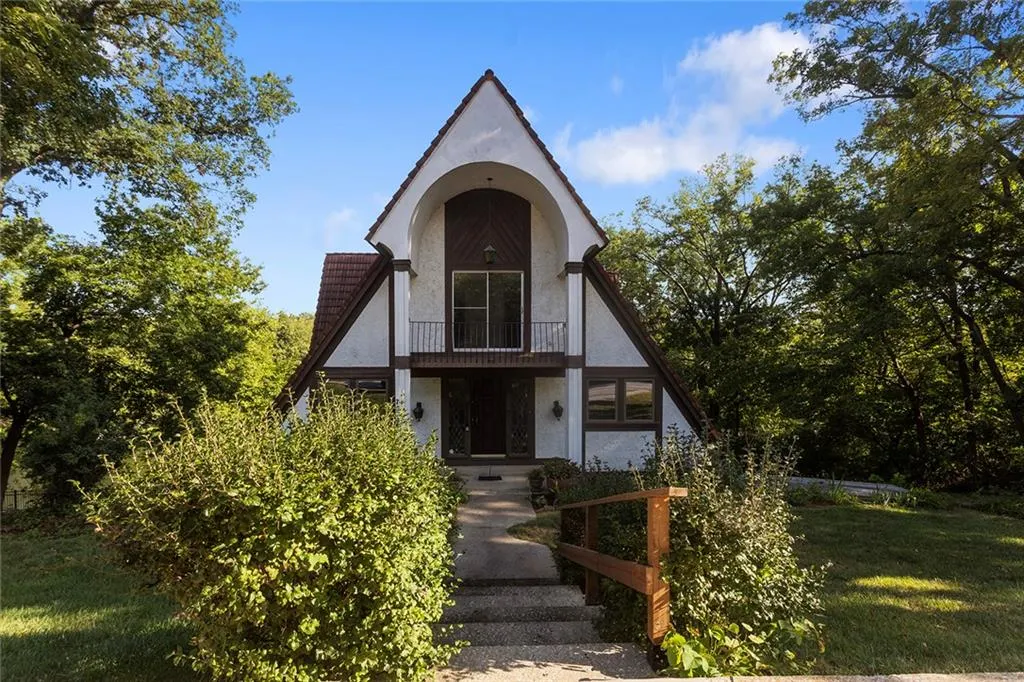
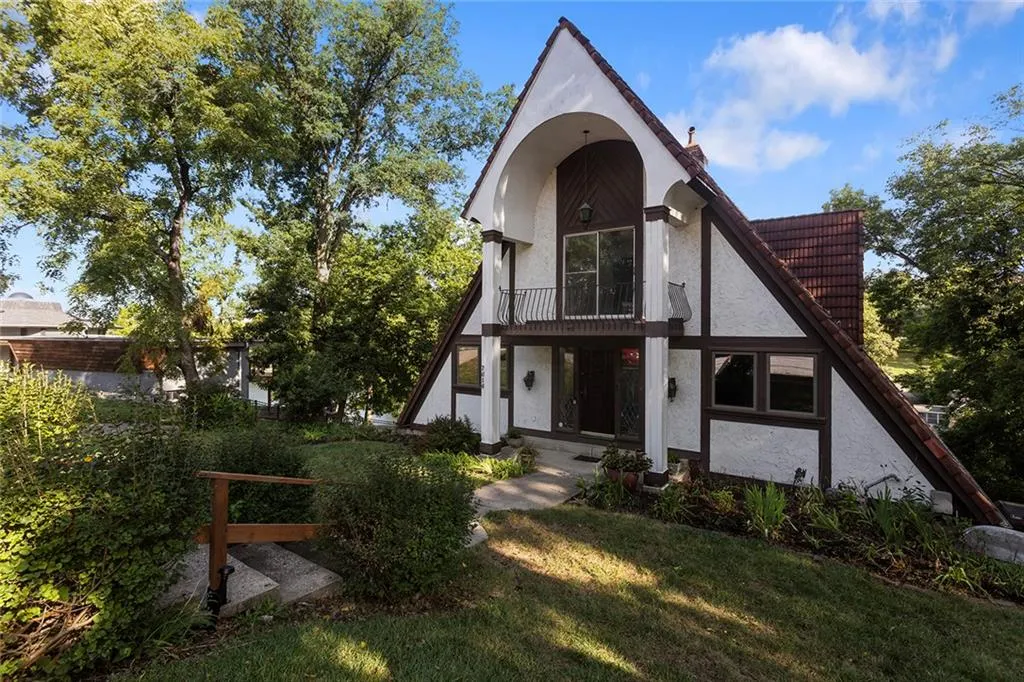
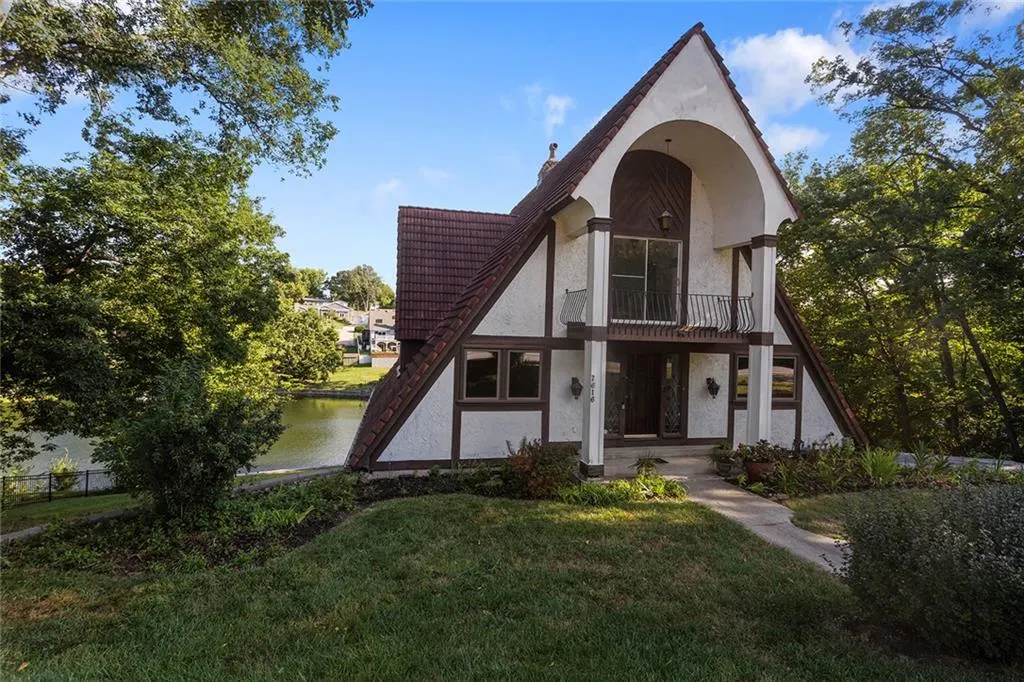
Address
7616 Nw Eastside Drive, Weatherby Lake, MO
Price
$ 765,000
Property Attributes
- MLS#2641323
- TypeSingle Family
- Listing Status Active
- CountyPLATTE
- CityWeatherby Lake
- Area115 - N=I-435-Hwy 152 - S=Mo Rvr - E=Platte Co Ln
- NeighborhoodLakeview
- Zip64152
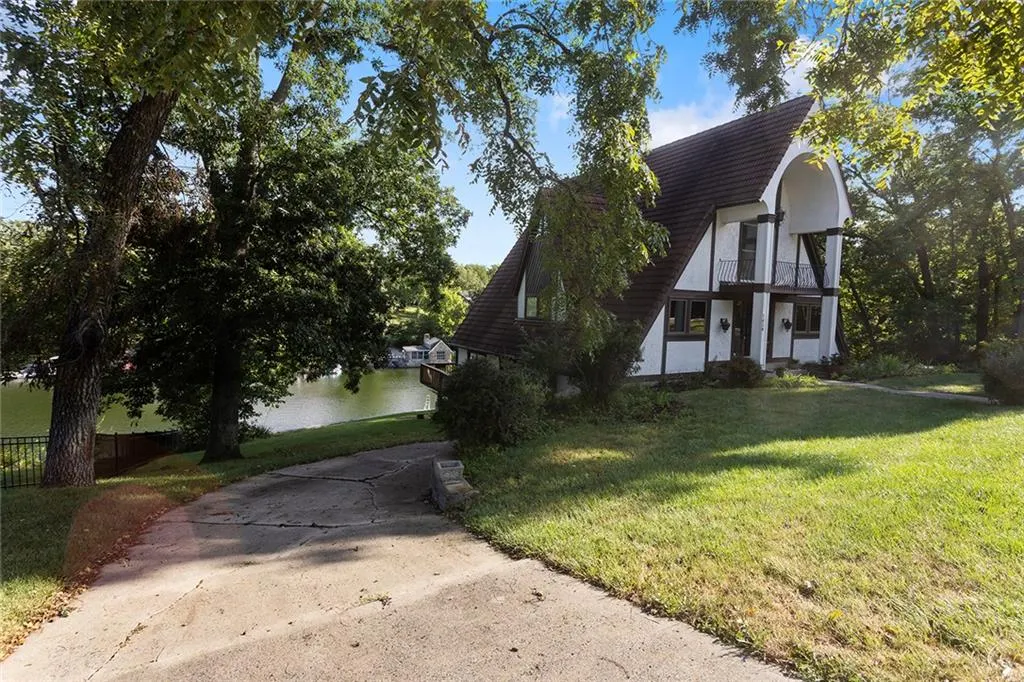
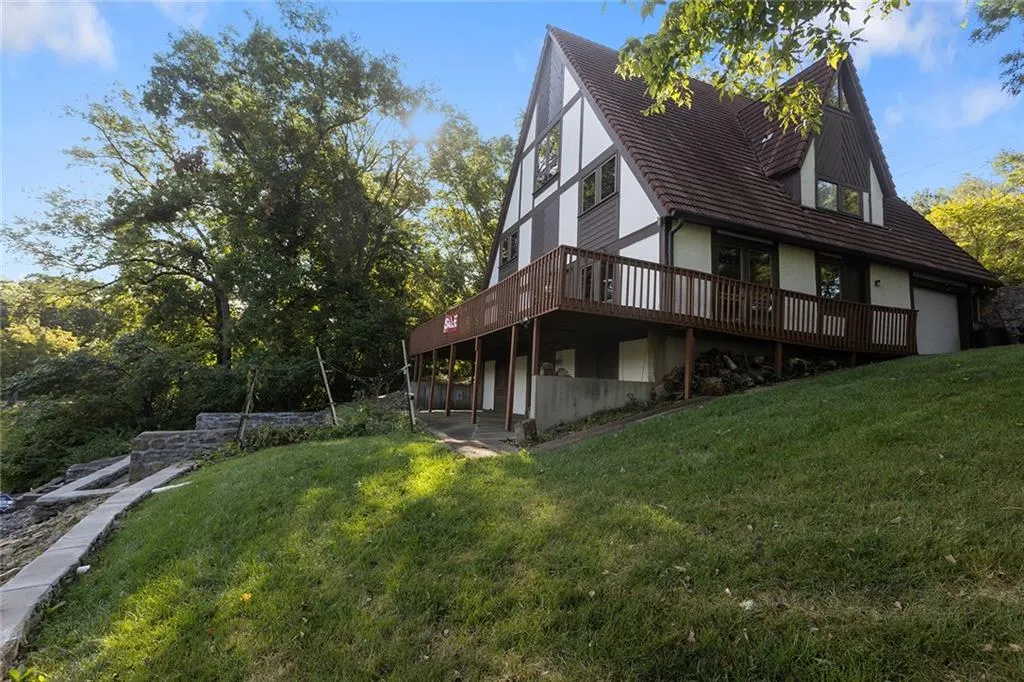
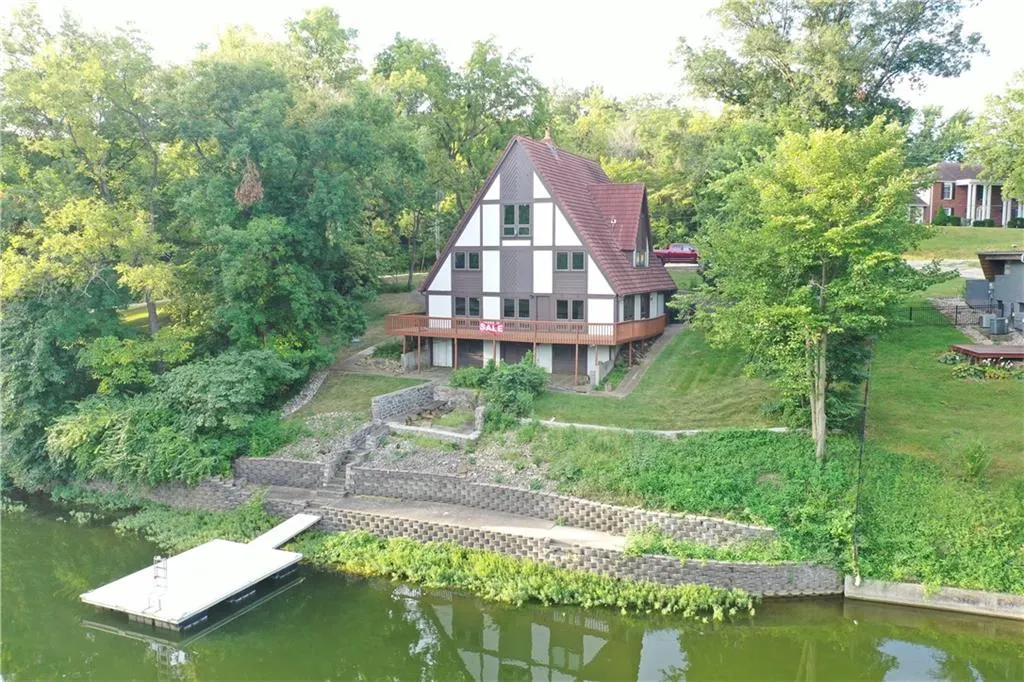
- StyleA-Frame,Tudor
- Year Built1972
- Taxes$ 9745
- Price$ 765,000
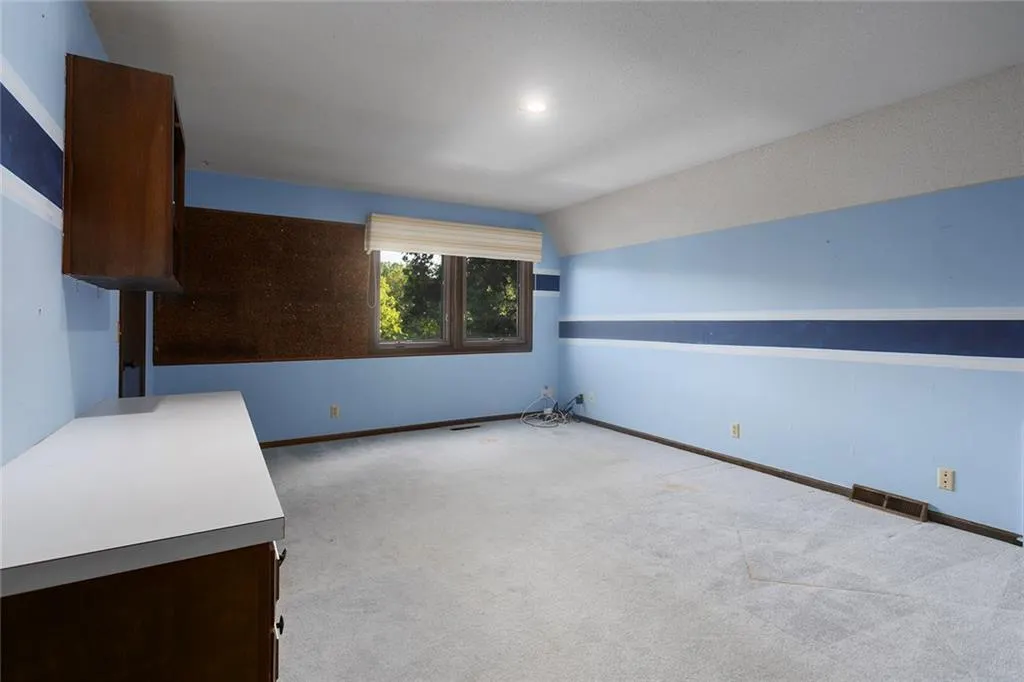
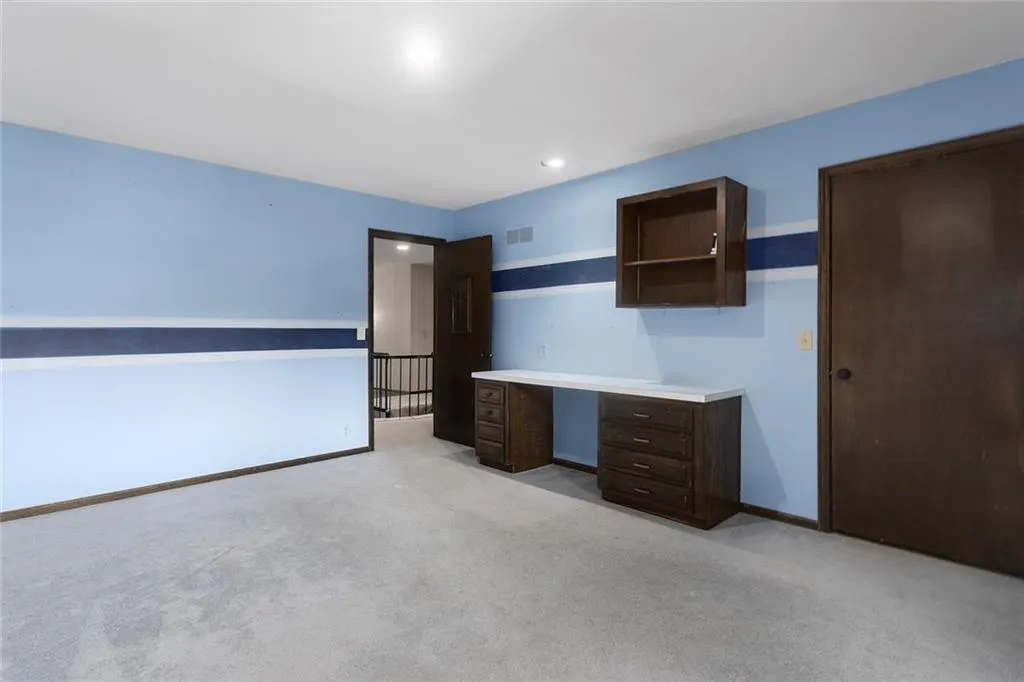
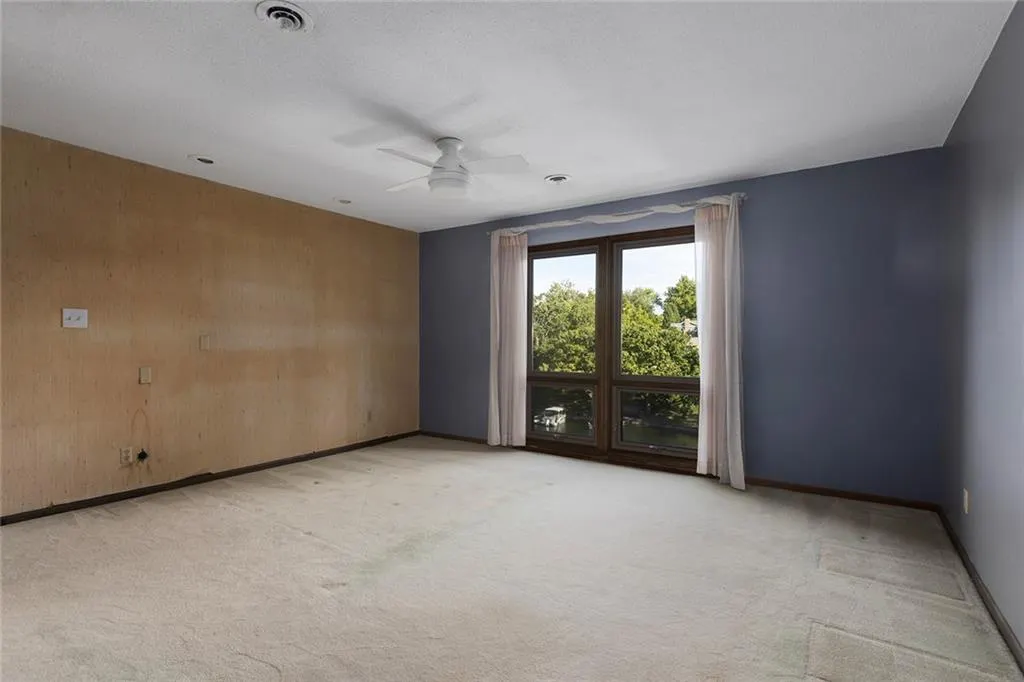
- Bedrooms4
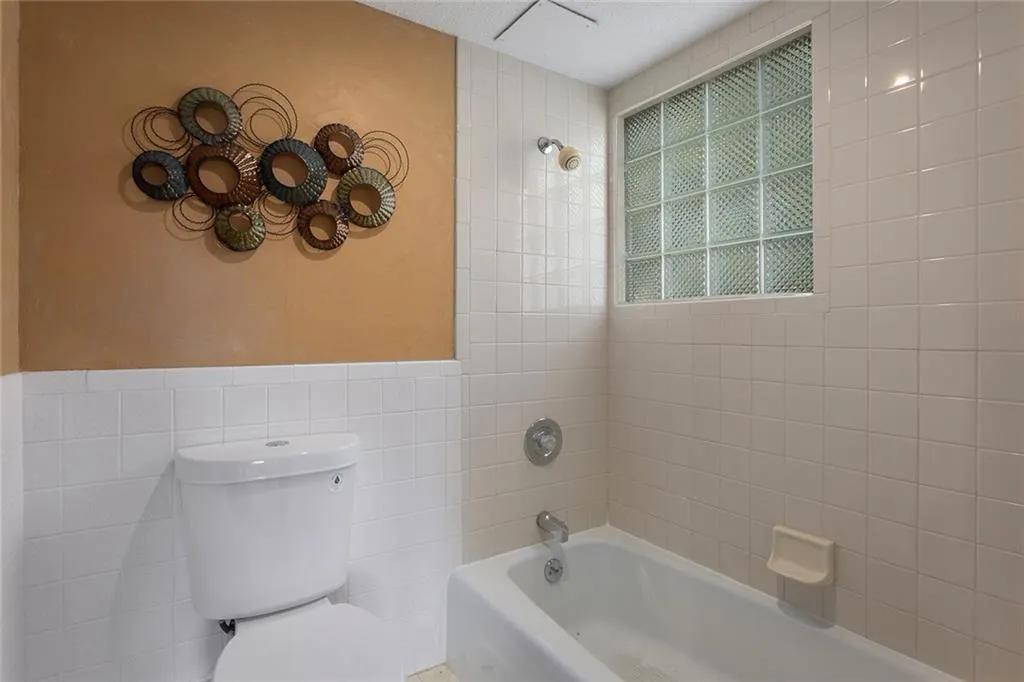
- Full Bathrooms3
- Half Bathrooms1
- Sqr Footage3360
- Lot Size0.359986 Acres
Data Source:
Heartland MLS (HMLS)
Property Description
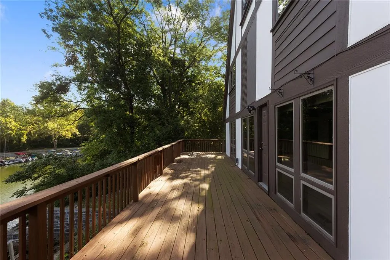
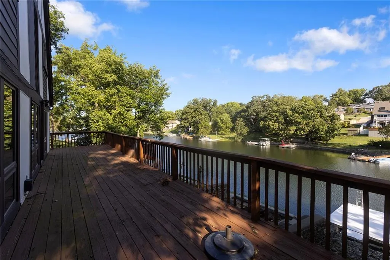
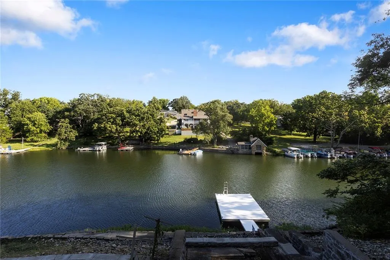
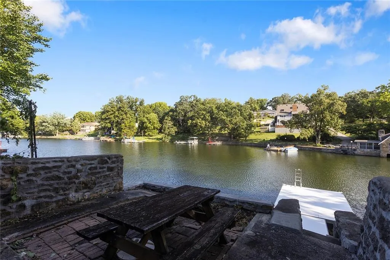
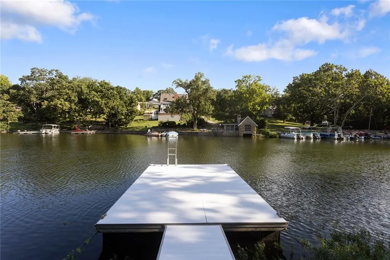
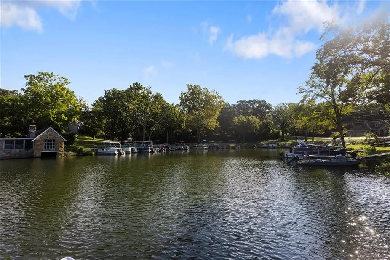
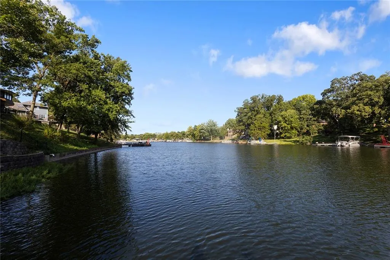
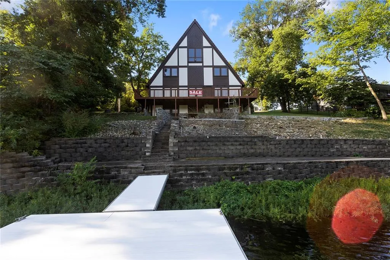
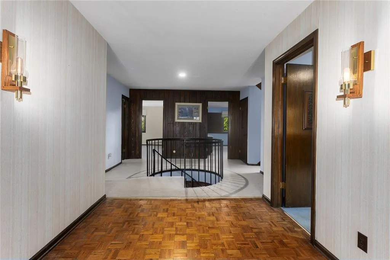
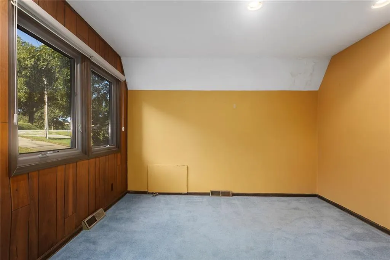
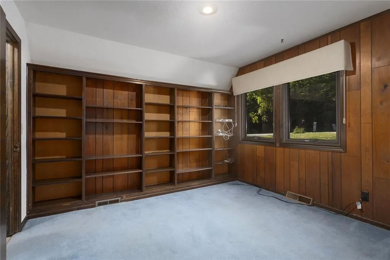
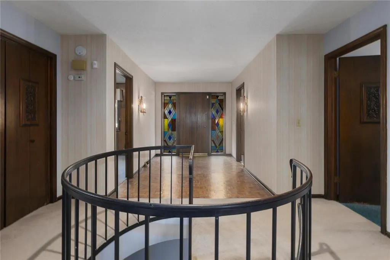
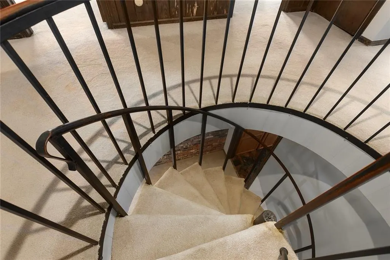
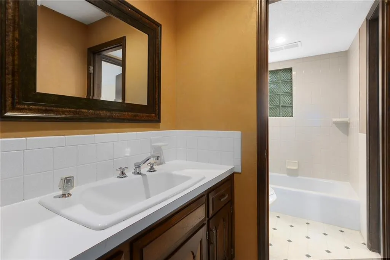
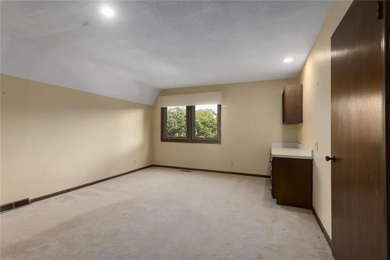
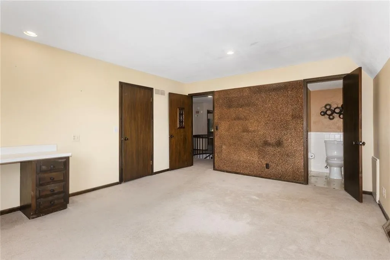
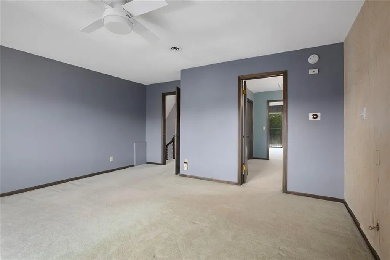
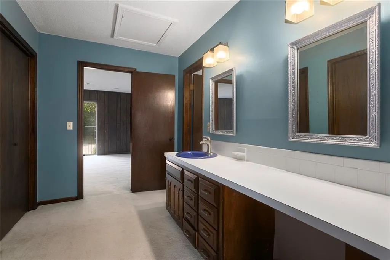
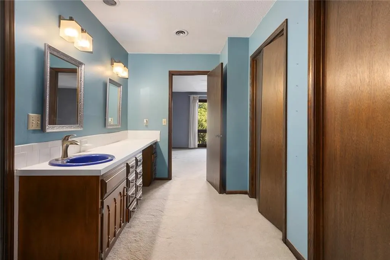
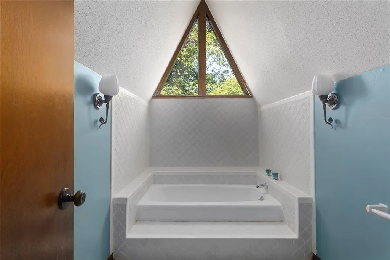
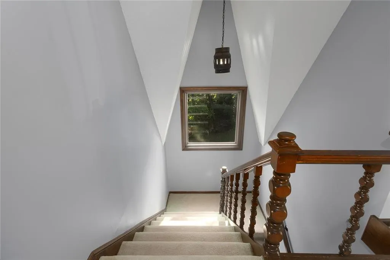
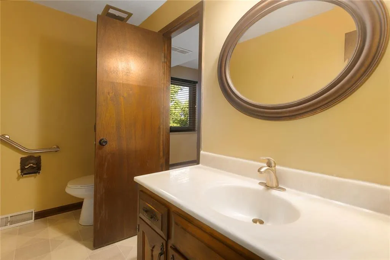
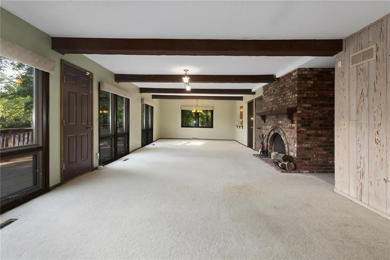
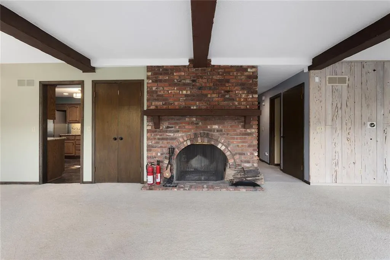
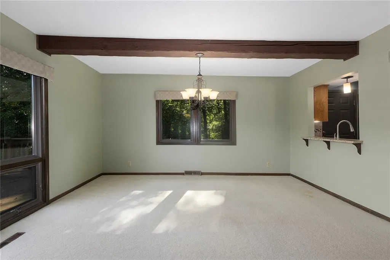
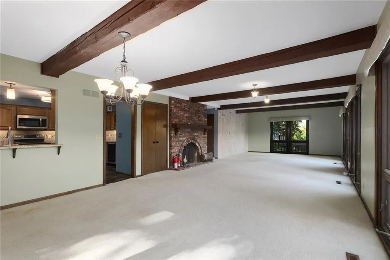
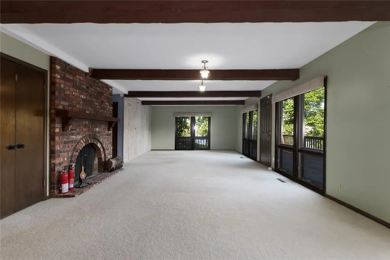
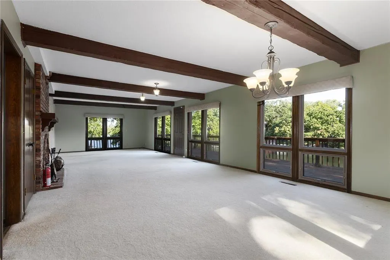
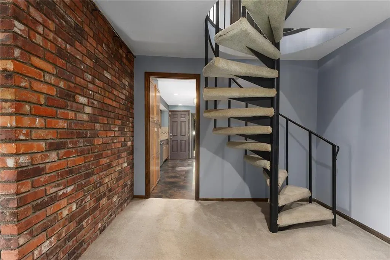
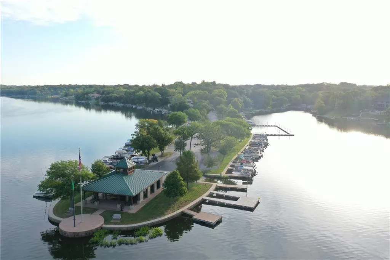
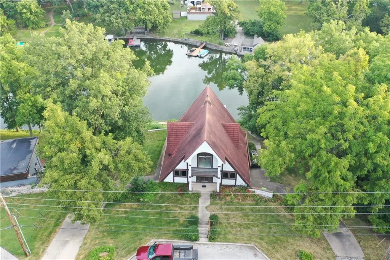
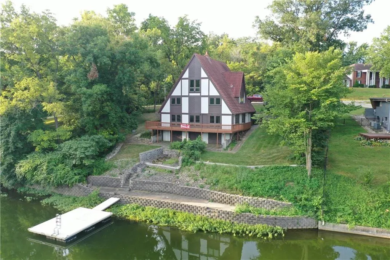
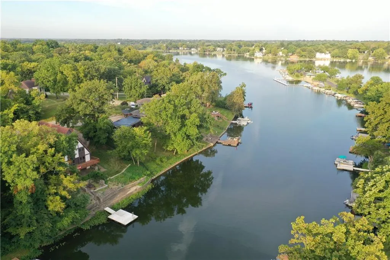
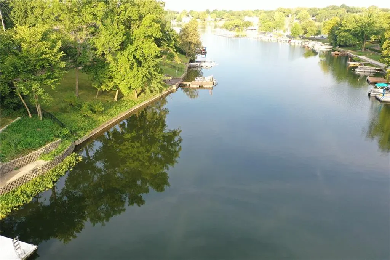
Welcome to the ultimate lakefront lifestyle at 7616 NW Eastside Drive! Weatherby Lake isn’t just a neighborhood; it is a tight-knit community where every day feels like a private vacation. Imagine starting your mornings walking the community trails, meeting friends for a match on the local tennis and pickleball courts, and attending events at the community center. Located within the highly rated Park Hill School District, this property offers the incredibly rare combination of a peaceful waterfront retreat with quick, easy access to shopping, schools, and the airport. Nestled perfectly on the water, this historic A-frame Tudor home features 4 bedrooms, 3.5 bathrooms, and 3,360 square feet of character. Inside, soaring ceilings, warm wood interiors, and a cozy wood-burning fireplace create an inviting lodge-like feel. But the true magic is out back. Step out to a spectacular, private setting with an rare 125+ feet of shoreline on deep, desirable water. Tucked into a quiet cove, this lot offers the ultimate bonus: the neighboring property to the east is a dedicated access area, ensuring you will never have neighbors building right next to you on that side! With boating, swimming, and fishing right in your own backyard, this is a once-in-a-lifetime opportunity to own a piece of authentic lake history. Weatherby Lake Transfer fee for new residents of 3600 and 300 Dock Transfer fee.
| Elementary School | Middle School | High School |
|---|---|---|
| Hawthorn Elementary School | Congress Middle School | Park Hill High School |
| Price History | |
|---|---|
| 9/17/2026 | Listed $765,000 |
General Features
| Living Area | 3360 |
|---|---|
| Sewer | Public Sewer,Grinder Pump |
| Heating | Natural Gas |
| Cooling | Electric |
| Possession | Close Of Escrow |
| Roof | Metal,Other |
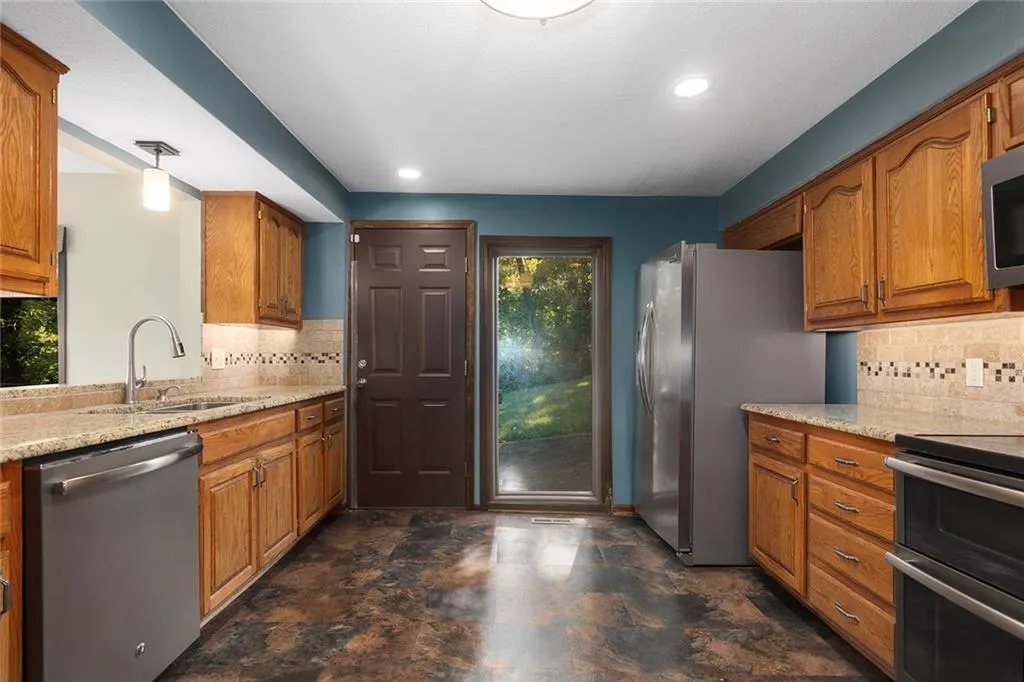
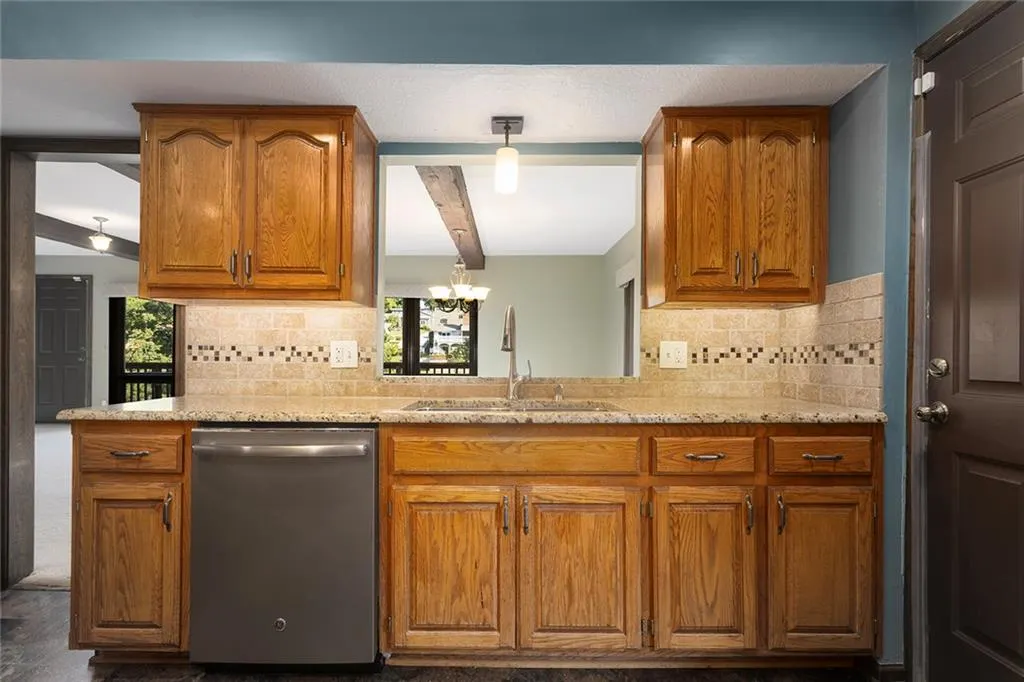
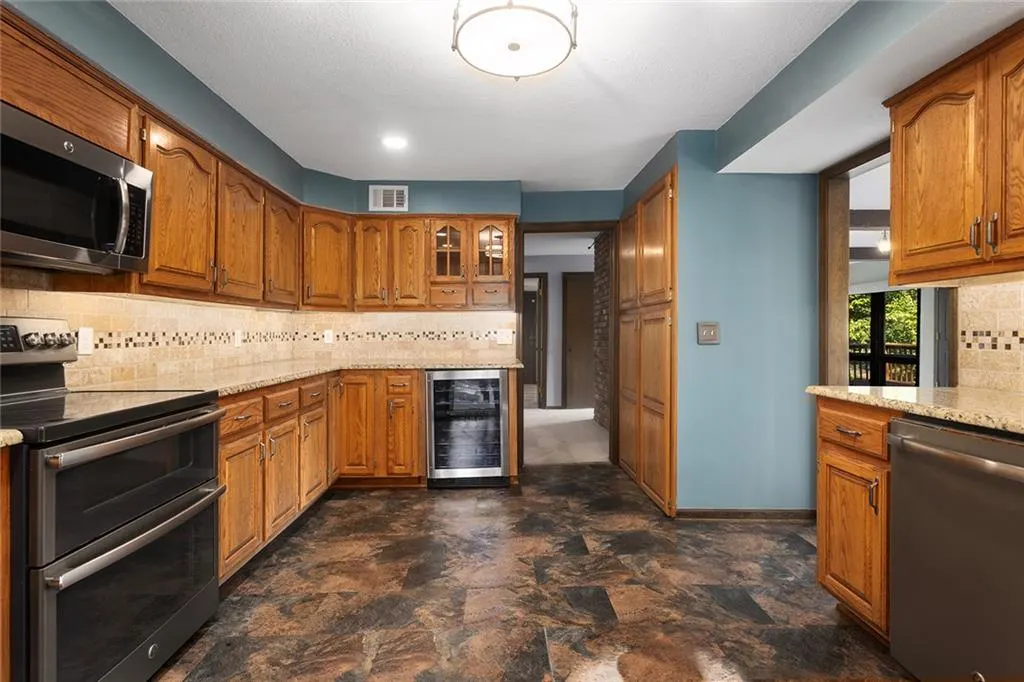
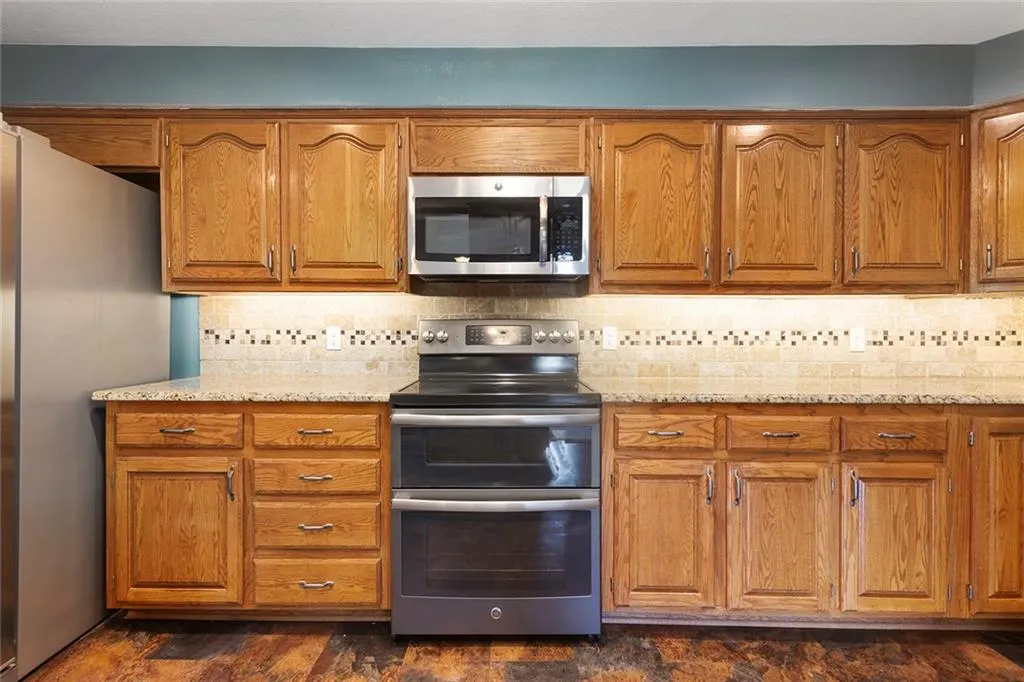
| Appliances | Dishwasher,Microwave,Refrigerator,Electric Range,Stainless Steel Appliance(s) |
| HOA Fee | 1100 |
| Garage Spaces | 2 |
| Association Fee Includes | Curbside Recycle,Parking,Snow Removal,Street,Trash |
| Patio/Porch Features | Deck,Patio,Covered Patio |
| Architectural Style | A-Frame,Tudor |
| Security Features | Security System |
| Construction Materials | Stucco & Frame |
| Year Built | 1972 |
| Property Subtype | Single Family Residence |
| Ownership | Estate/Trust |
| Assoc Fee Paid Per | Annually |
| County | Platte |
| Property Type | Residential |
| Association Amenities | Boat Dock,Clubhouse,Community Center,Storage,Party Room,Pickleball Court(s),Play Area,Tennis Court(s),Trail(s) |
| HOA | Yes |
| Energy Efficient | Roof |
| Subdivision Name | Lakeview |
| Garage Y/N | Yes |
| Full Baths | 3 |
| Status | Active |
| Directions | fTake the NW 72nd Street Exit (Exit 5): Whether you are heading North or South on I-29,take Exit 5 for NW 72nd St. Head West: Turn West onto NW 72nd St (away from the shopping centers and toward the |
| High School | Park Hill |
| City | Weatherby Lake |
| Association Name | Weatherby Lake Improvement Company |
| High School District | Park Hill |
| MLS Area | 115 - N=I-435/Hwy 152;S=Mo Rvr;E=Platte Co Ln;W=M |
| Lot Size Units | Acres |
| Lot Size Square Feet | 15681.6 |
| Listing Terms | Cash,Conventional |
| Elementary School | Hawthorn |
| Middle/Junior High School | Congress |
| Public Remarks | Welcome to the ultimate lakefront lifestyle at 7616 NW Eastside Drive! Weatherby Lake isn’t just a neighborhood; it is a tight-knit community where every day feels like a private vacation. Imagine st |
| Standard Status | Active |
| In Flood Plain | No |
Interior Features
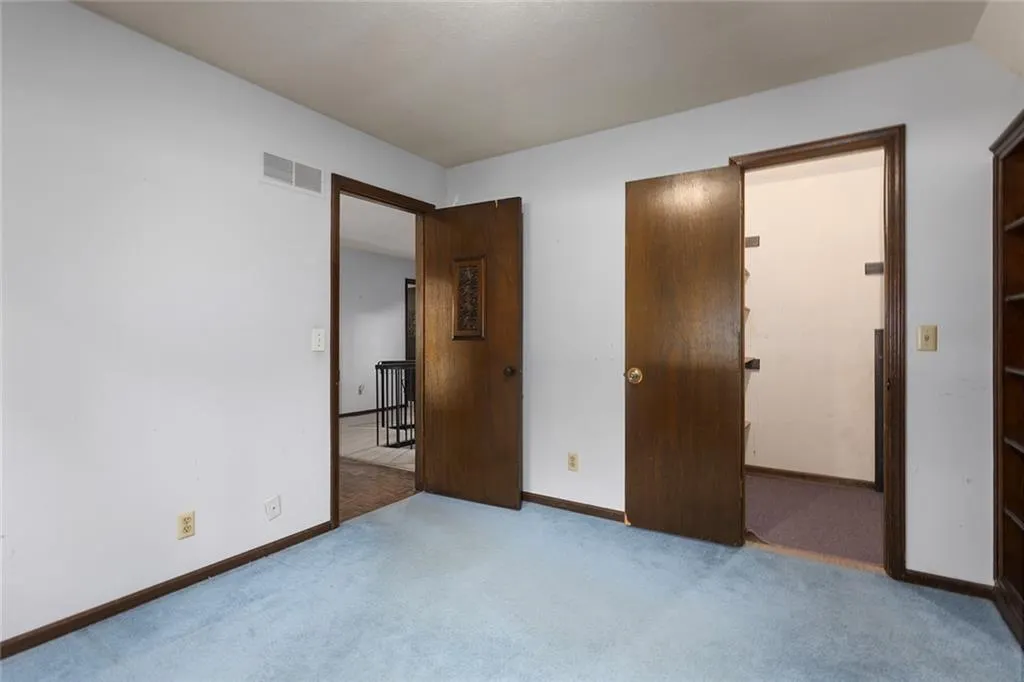
| Interior Amenities | Ceiling Fan(s),Walk-In Closet(s) |
|---|---|
| Basement | Concrete,Finished,Sump Pump,Walk-Out Access |
| Flooring | Carpet,Laminate |
| Total Fireplaces | 1 |
| Fireplace Features | Family Room,Wood Burning |
| Basement (Y/N) | Yes |
| Air Conditioning Y/N | Yes |
| Window Features | Thermal Windows |
| Fireplace Y/N | Yes |
| Above Grade Finished Area | 3360 |
| Half Baths | 1 |
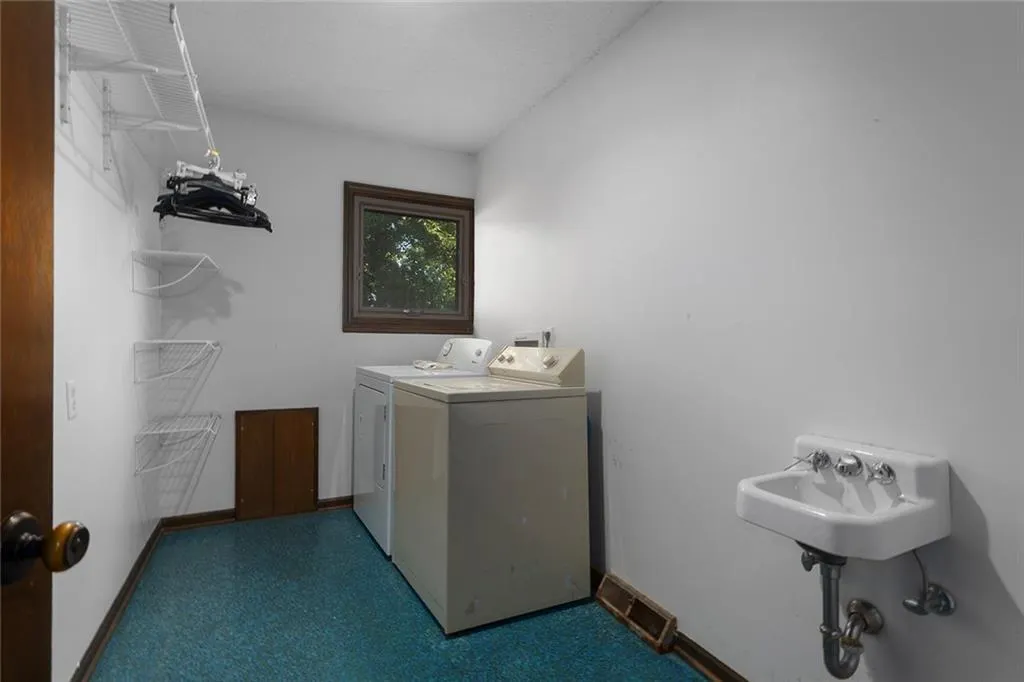
| Laundry Features | Bedroom Level |
| Total Bedrooms | 4 |
| Dining Area Features | Liv/Dining Combo |
| Floor Plan Features | 2 Stories,3 Stories |
Exterior Features
| Parking Features | Attached,Garage Faces Side |
|---|---|
| Lot Features | Lake Front |
| Water Source | Public |
| Lot Size Area | 0.36 |
| Road Surface Type | Paved |
| Other Equipment | Back Flow Device |
| Road Responsibility | Public Maintenance |
| Lake Description | First Lake Tier,Lake Front,Private Dock(s) |
| Other Room Features | Fam Rm Gar Level,Library,Office |
Amenities
- Foreclosure
- Views
- Short Sale
- New Construction
- Adult 55+
- Lease To Own
- No HOA Fees
- Furnished
- Primary On Main
- Air Conditioning
- Seller Finance
- Green
- Fixer Upper
- Horse
- Golf
- Fireplace
- Deck
- Garage
- Basement
- Pool
Property vs Single Family Average in 64152
Price
Taxes
Year Built
 The information displayed on this page is confidential, proprietary, and copyrighted information of Heartland Multiple Listing Service, Inc. (