

Just Listed
Address
9908 N Lewis Avenue, Kansas City, MO
Price
$ 450,000
Property Attributes
- MLS#2642961
- TypeSingle Family
- Listing Status Active
- CountyCLAY
- CityKansas City
- Area104 - N=291 - S=Barry Rd - E=291-I-35 - W=Clay Co
- NeighborhoodBenson Place Woodchase
- Zip64157
- StyleTraditional
- Year Built2006
- Taxes$ 5565
- Price$ 450,000
- Bedrooms4
- Full Bathrooms3
- Half Bathrooms0
- Sqr Footage3000
- Lot Size0.219995 Acres
Data Source:
Heartland MLS (HMLS)
Property Description
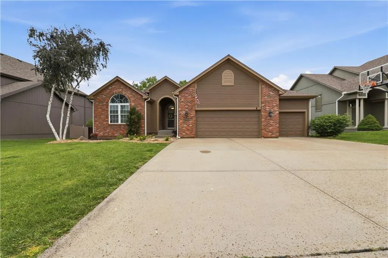
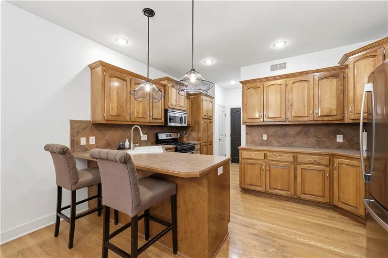
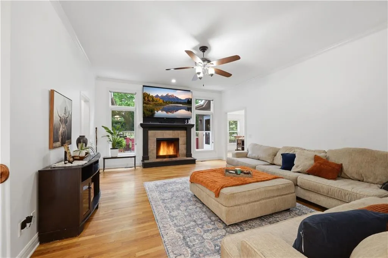
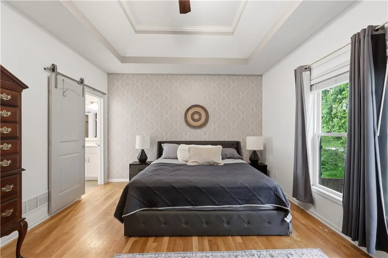
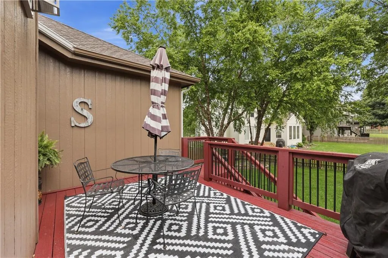
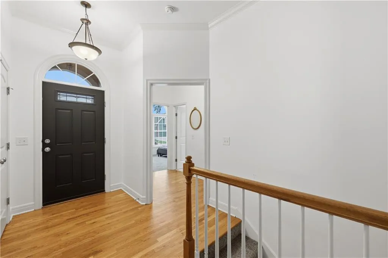
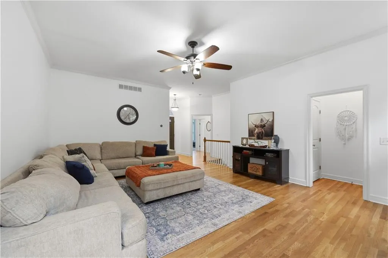
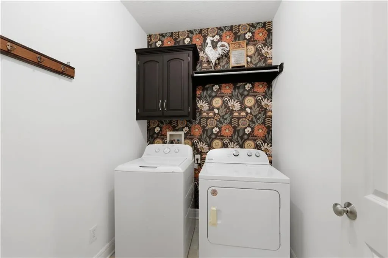
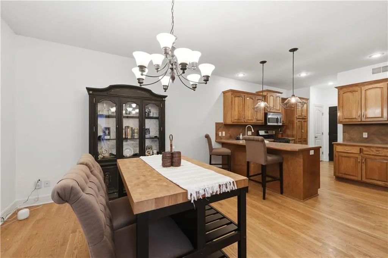
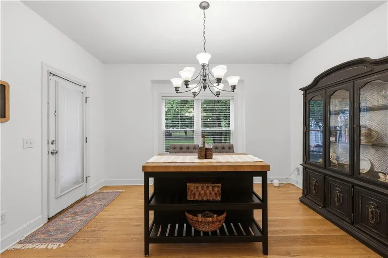
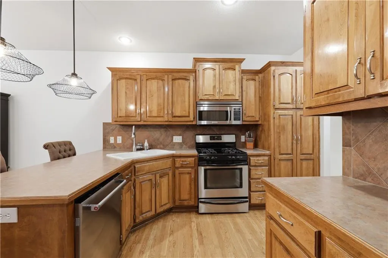
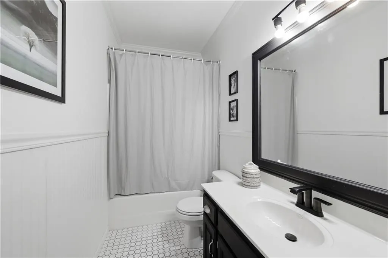
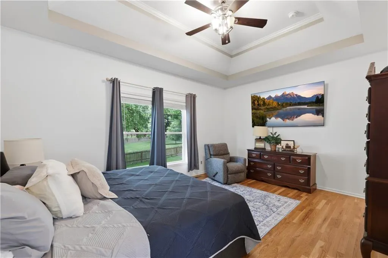
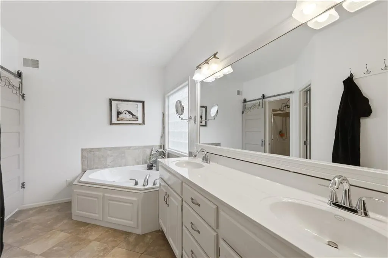
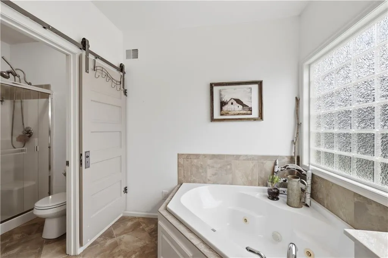
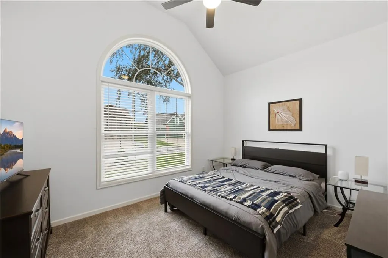
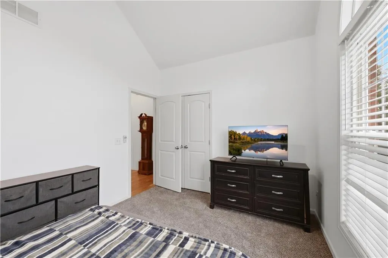
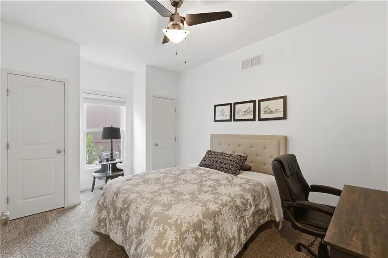
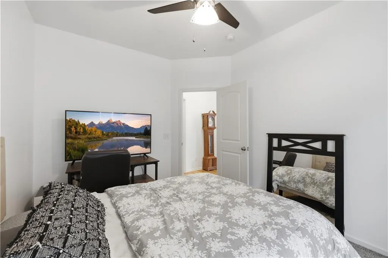
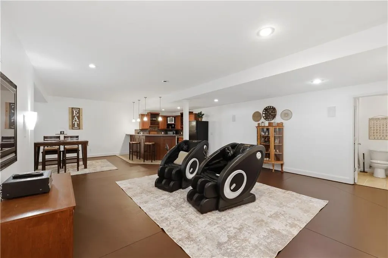
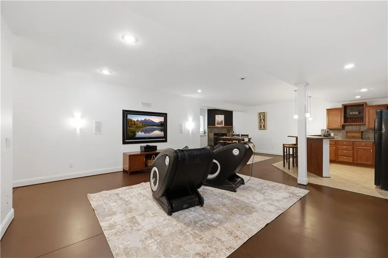
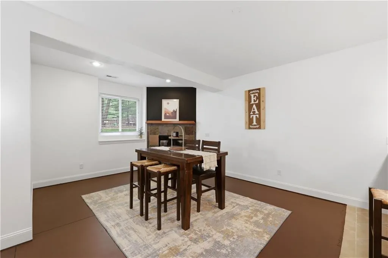
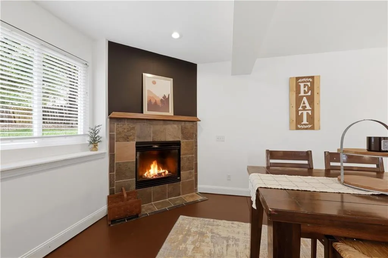
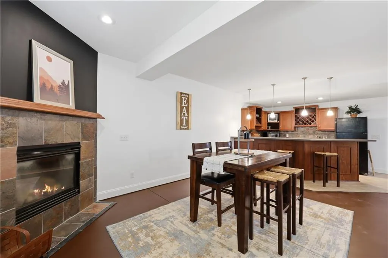
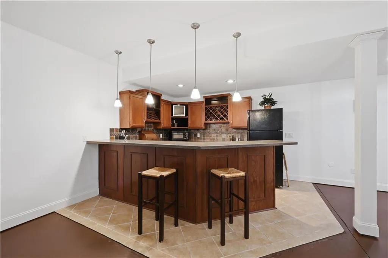
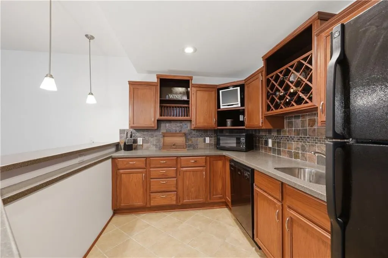
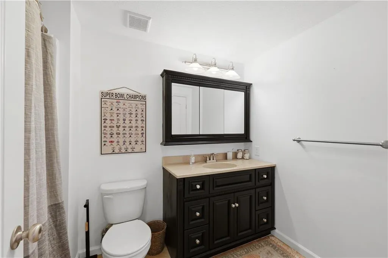
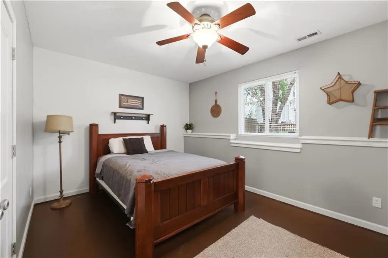
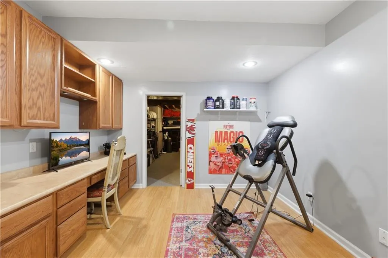
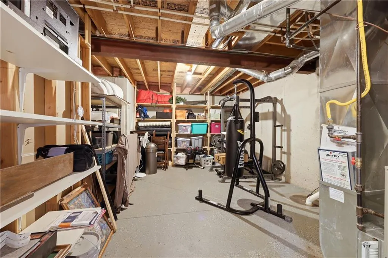
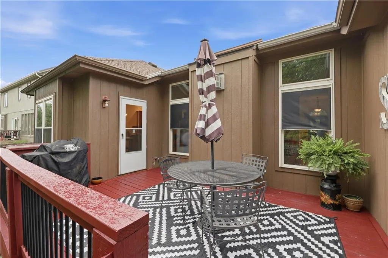
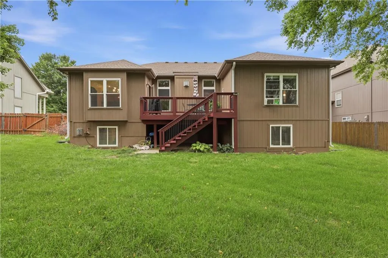
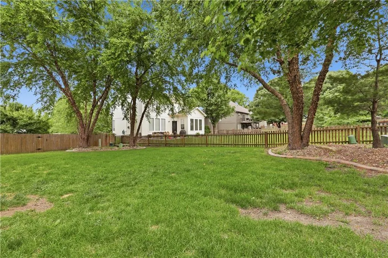
If you've been searching for a ranch floor plan in Benson Place, this is an opportunity you won't want to miss. Offering 4 bedrooms, 3 full bathrooms, and multiple living spaces, this home provides the flexibility and functionality today's buyers are looking for. The main level features hardwood floors, including the primary suite, allowing for comfortable everyday living with 2 other bedrooms and a full bathroom conveniently located on one floor. The kitchen offers abundant cabinet space, a pantry for extra storage, and a laundry room located just off the kitchen, making daily tasks simple and efficient. The finished lower level expands the living space significantly with a large recreation room featuring a second fireplace, a wet bar/kitchenette area, a conforming bedroom, a full bathroom, and an additional non-conforming room that could serve as a guest room, home office, workout space, hobby room, or whatever best fits your needs. Whether you're entertaining, hosting visitors, or simply looking for extra room to spread out, the lower level offers exceptional versatility. Step outside and enjoy the deck overlooking the backyard—an inviting space for relaxing, grilling, or gathering with family and friends. The beautiful yard provides plenty of room to enjoy the outdoors, while the attractive front landscaping adds wonderful curb appeal from the moment you arrive. With its desirable ranch layout, generous living spaces, and inviting outdoor areas, this home offers a rare opportunity to enjoy the convenience of main-level living in one of the area's most popular neighborhoods.
| Elementary School | Middle School | High School |
|---|---|---|
| Shoal Creek Elementary School | Heritage Middle School | Liberty North High School |
| Price History | |
|---|---|
| 9/18/2026 | Listed $450,000 |
General Features
| Living Area | 3000 |
|---|---|
| Sewer | Public Sewer |
| Heating | Electric,Heat Pump |
| Cooling | Electric |
| Possession | Negotiable |
| Roof | Composition |
| Appliances | Cooktop,Dishwasher,Disposal,Microwave,Refrigerator |
| HOA Fee | 450 |
| Garage Spaces | 3 |
| Patio/Porch Features | Deck |
| Architectural Style | Traditional |
| Construction Materials | Brick Trim,Stucco,Wood Siding |
| Year Built | 2006 |
| Property Subtype | Single Family Residence |
| Ownership | Private |
| Assoc Fee Paid Per | Annually |
| County | Clay |
| Property Type | Residential |
| Association Amenities | Pool,Tennis Court(s) |
| HOA | Yes |
| Subdivision Name | Benson Place Woodchase |
| Garage Y/N | Yes |
| Full Baths | 3 |
| Status | Active |
| Directions | From I35 - 291 south,101st south,turn right onto Lewis - House is on your left |
| High School | Liberty North |
| City | Kansas City |
| Association Name | Benson Place |
| High School District | Liberty |
| MLS Area | 104 - N=291;S=Barry Rd;E=291/I-35;W=Clay Co Ln |
| Lot Size Units | Square Feet |
| Lot Size Square Feet | 9583 |
| Listing Terms | Cash,Conventional,FHA,VA Loan |
| Elementary School | Shoal Creek |
| Middle/Junior High School | Heritage |
| Public Remarks | If you've been searching for a ranch floor plan in Benson Place,this is an opportunity you won't want to miss. Offering 4 bedrooms,3 full bathrooms,and multiple living spaces,this home provides the f |
| Standard Status | Active |
| In Flood Plain | No |
| HMS_MaintenanceProvidedYN | No |
Interior Features
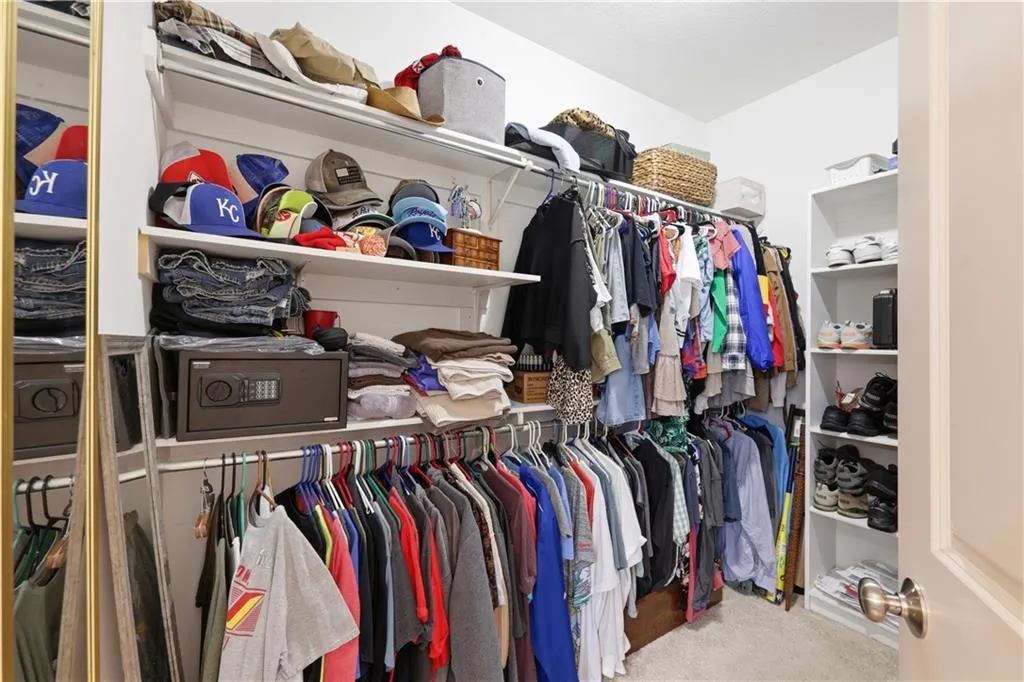
| Interior Amenities | Ceiling Fan(s),Pantry,Smart Thermostat,Walk-In Closet(s) |
|---|---|
| Basement | Basement BR,Egress Window(s),Finished |
| Flooring | Carpet,Luxury Vinyl,Tile,Wood |
| Total Fireplaces | 2 |
| Fireplace Features | Basement,Family Room,Gas |
| Basement (Y/N) | Yes |
| Air Conditioning Y/N | Yes |
| Fireplace Y/N | Yes |
| Above Grade Finished Area | 1800 |
| Laundry Features | Bedroom Level,Dryer Hookup-Ele |
| Total Bedrooms | 4 |
| Below Grade Finished Area | 1200 |
| Dining Area Features | Kit/Dining Combo |
| Floor Plan Features | Ranch |
Exterior Features
| Fencing | Wood |
|---|---|
| Parking Features | Attached,Garage Door Opener,Garage Faces Front |
| Water Source | Public |
| Lot Size Area | 9583 |
Amenities
- Foreclosure
- Views
- Short Sale
- New Construction
- Adult 55+
- Lease To Own
- No HOA Fees
- Furnished
- Primary On Main
- Air Conditioning
- Seller Finance
- Green
- Fixer Upper
- Horse
- Golf
- Fireplace
- Deck
- Garage
- Basement
- Pool
Property vs Single Family Average in 64157
Price
Taxes
Year Built
 The information displayed on this page is confidential, proprietary, and copyrighted information of Heartland Multiple Listing Service, Inc. (