

Just Listed

Address
10704 Bales Avenue, Kansas City, MO
Price
$ 224,900
Property Attributes
- MLS#2643063
- TypeSingle Family
- Listing Status Active
- CountyJACKSON
- CityKansas City
- Area203 - South K.C. Mo-Grandview Area
- NeighborhoodSt. Catherines Gardens
- Zip64137
- StyleTraditional
- Year Built1959
- Taxes$ 1835
- Price$ 224,900
- Bedrooms3
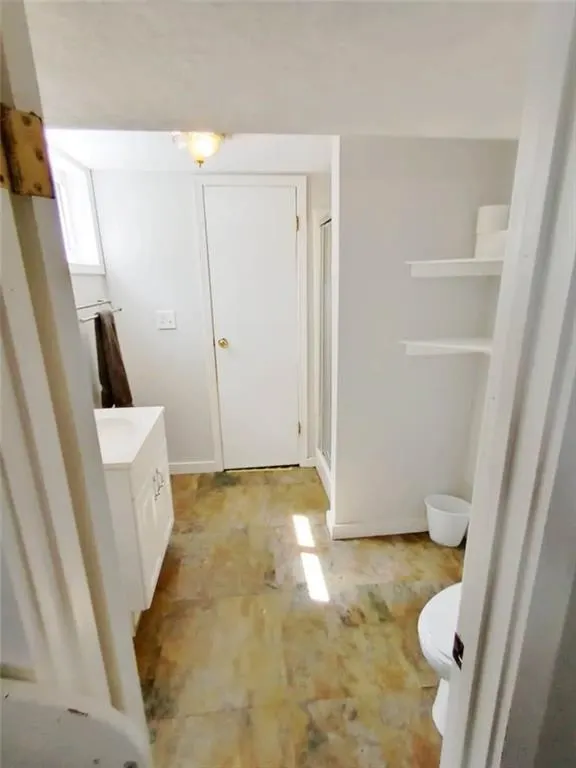
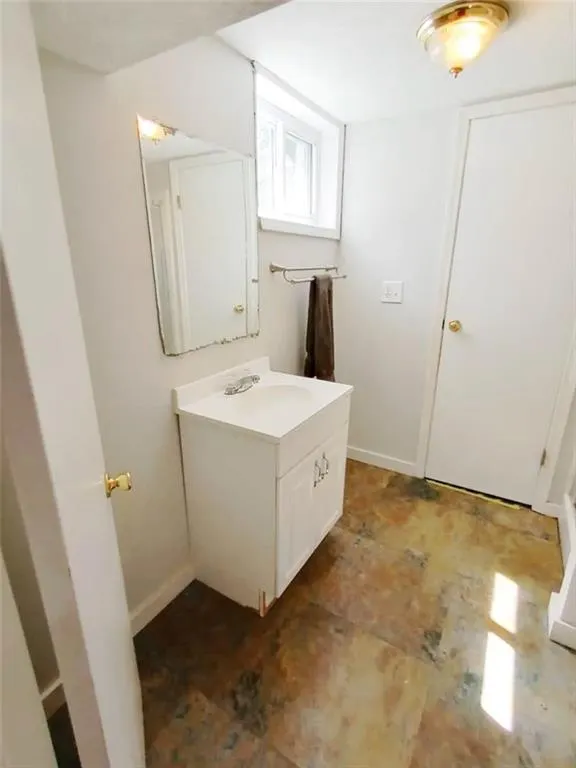
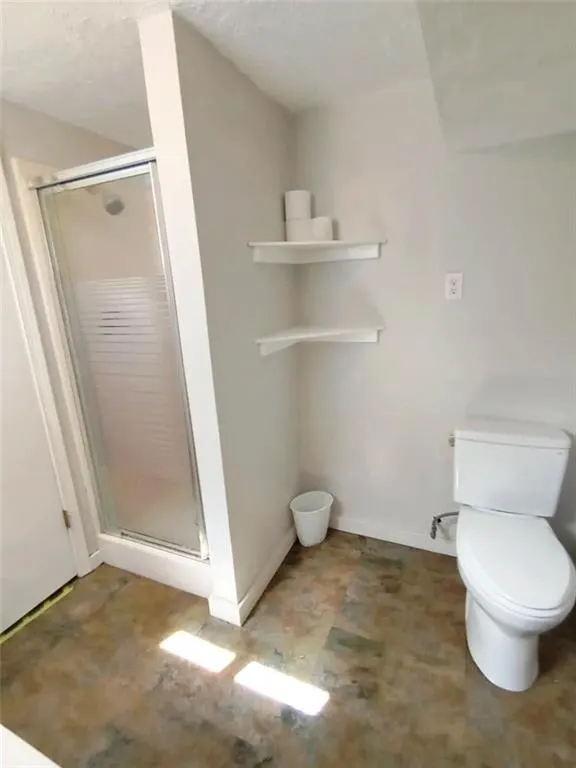
- Full Bathrooms2
- Half Bathrooms0
- Sqr Footage1330
- Lot Size0.230005 Acres
Data Source:
Heartland MLS (HMLS)
Property Description
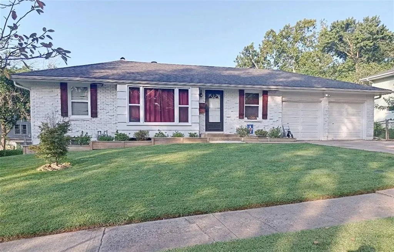
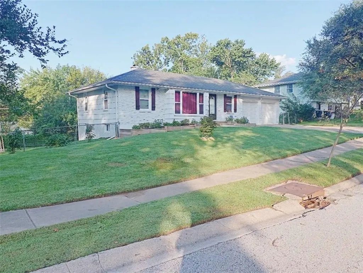
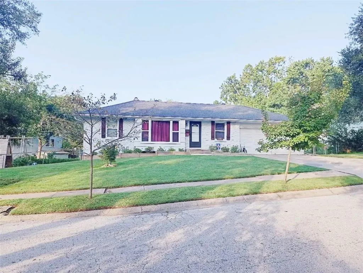
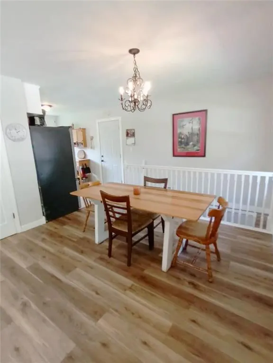
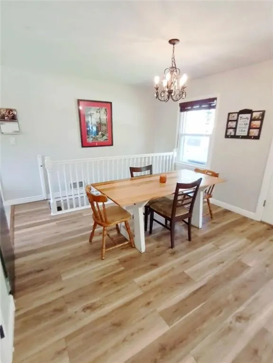
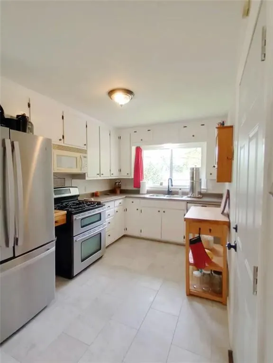
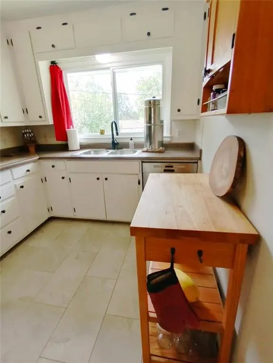
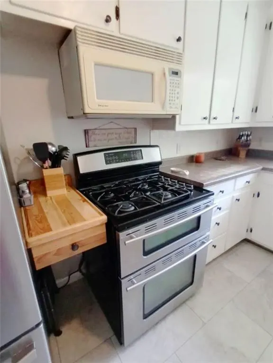
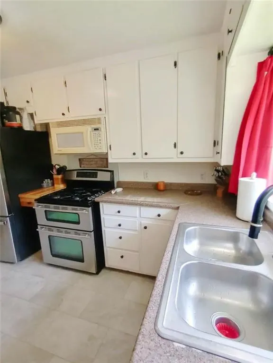
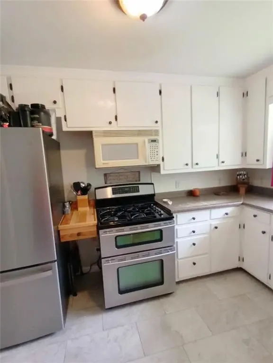
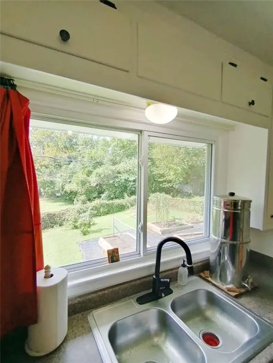
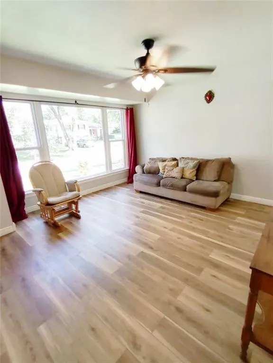
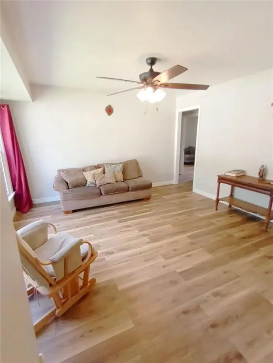
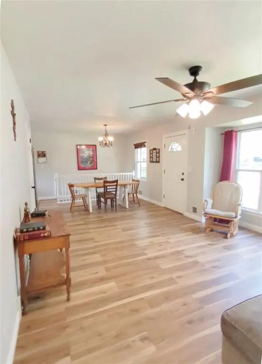
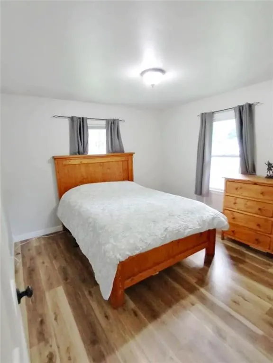
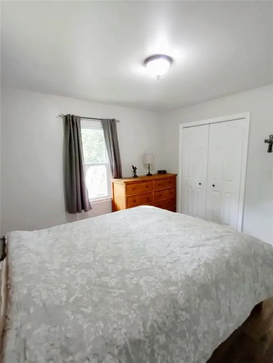
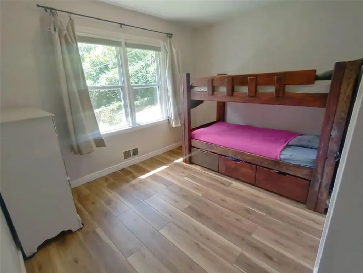
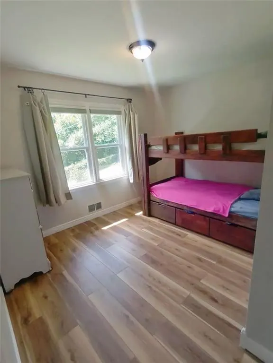
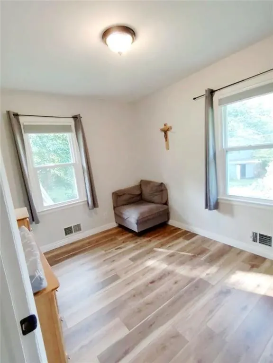
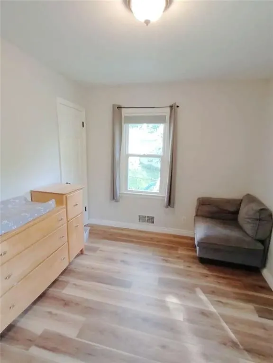
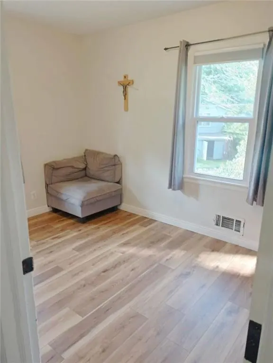
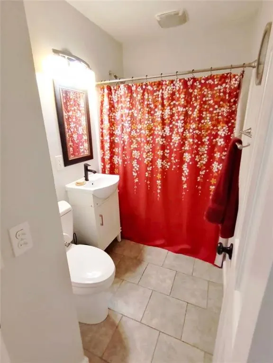
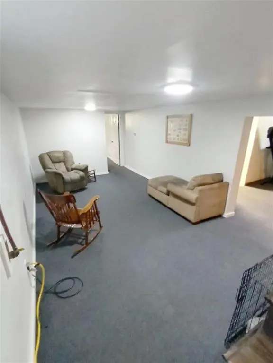
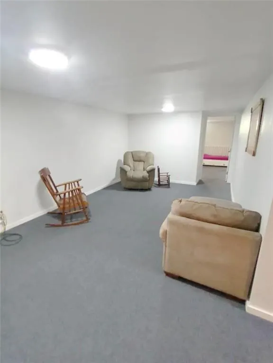
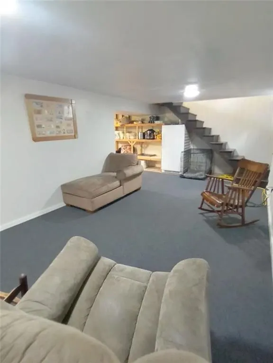
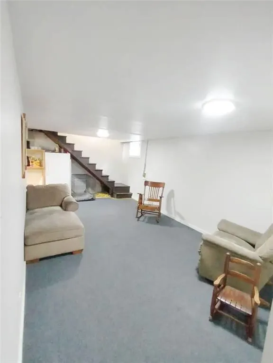
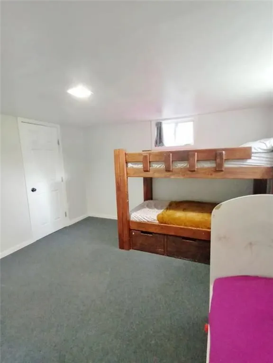
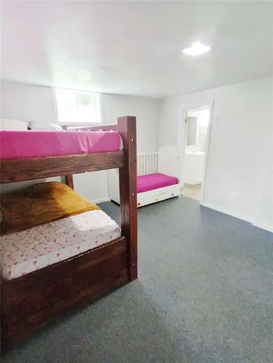
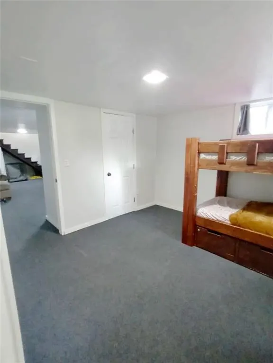
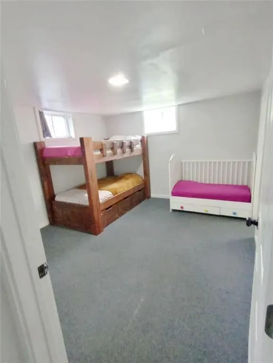
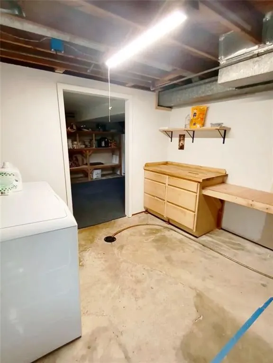
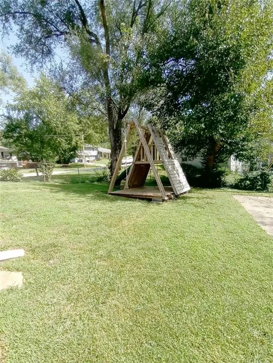
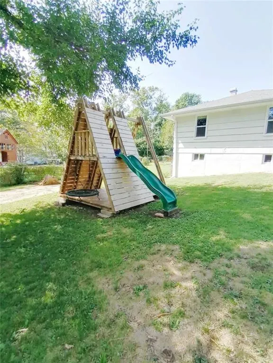
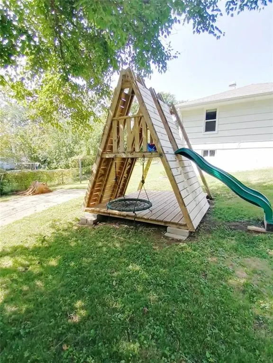
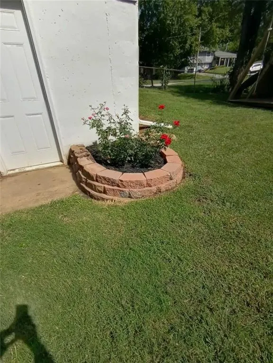
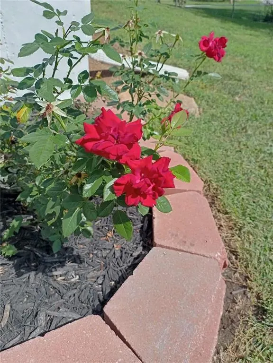
Bright and beautifully updated true ranch with a 2-car garage and a fenced back yard. Some new Home Depot LifeProof brand flooring. Fresh paint. New front landscaping. Possible (non-conforming) 4th bedroom in basement. This home is definitely move-in ready! Close to shopping and easy highway access.
| Price History | |
|---|---|
| 9/18/2026 | Listed $224,900 |
General Features
| Living Area | 1330 |
|---|---|
| Sewer | Public Sewer |
| Heating | Forced Air |
| Cooling | Electric |
| Possession | Negotiable |
| Roof | Composition |
| Garage Spaces | 2 |
| Architectural Style | Traditional |
| Construction Materials | Brick Trim |
| Year Built | 1959 |
| Property Subtype | Single Family Residence |
| Ownership | Private |
| Assoc Fee Paid Per | None |
| County | Jackson |
| Property Type | Residential |
| HOA | No |
| Subdivision Name | St. Catherine's Gardens |
| Garage Y/N | Yes |
| Full Baths | 2 |
| Status | Active |
| Directions | West of I-49 on Red Bridge Road. North on Jackson Avenue to 107th Terrace. West on 107th Terrace to Bales Avenue. North on Bales Avenue to home on the left. |
| City | Kansas City |
| High School District | Hickman Mills |
| MLS Area | 203 - South K.C. Mo/Grandview Area |
| Lot Size Units | Square Feet |
| Lot Size Square Feet | 10019 |
| Listing Terms | Cash,Conventional,FHA,VA Loan |
| Public Remarks | Bright and beautifully updated true ranch with a 2-car garage and a fenced back yard. Some new Home Depot LifeProof brand flooring. Fresh paint. New front landscaping. Possible (non-conforming) 4 |
| Standard Status | Active |
| In Flood Plain | No |
| HMS_MaintenanceProvidedYN | No |
Interior Features
| Interior Amenities | Ceiling Fan(s) |
|---|---|
| Basement | Daylight |
| Flooring | Luxury Vinyl |
| Basement (Y/N) | Yes |
| Air Conditioning Y/N | Yes |
| Fireplace Y/N | No |
| Above Grade Finished Area | 936 |
| Laundry Features | In Basement |
| Total Bedrooms | 3 |
| Below Grade Finished Area | 394 |
| Dining Area Features | Liv/Dining Combo |
| Floor Plan Features | Ranch |
Exterior Features
| Fencing | Metal |
|---|---|
| Parking Features | Attached |
| Lot Features | City Lot |
| Water Source | Public |
| Lot Size Area | 10019 |
Amenities
- Foreclosure
- Views
- Short Sale
- New Construction
- Adult 55+
- Lease To Own
- No HOA Fees
- Furnished
- Primary On Main
- Air Conditioning
- Seller Finance
- Green
- Fixer Upper
- Horse
- Golf
- Fireplace
- Deck
- Garage
- Basement
- Pool
Property vs Single Family Average in 64137
Price
Taxes
Year Built
 The information displayed on this page is confidential, proprietary, and copyrighted information of Heartland Multiple Listing Service, Inc. (